This is a carousel with tiles that activate property listing cards. Use the previous and next buttons to navigate.
1/1
$625,000
This is a carousel with tiles that activate property listing cards. Use the previous and next buttons to navigate.
1/1
Property Description
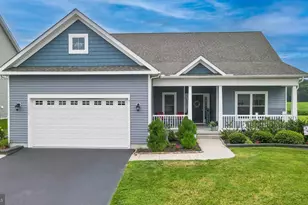
From the moment you arrive, the custom landscaping and charming curb appeal set the tone for what awaits inside. Step through the front door and immediately fall in love with the upgraded wood flooring that flows through the main living areas. The open-concept layout is both elegant and functional, anchored by an extended gourmet kitchen featuring Schell's Professional Kitchen package, which includes a 36" GE Profile gas cooktop, GE Café professional hood, French door refrigerator, farmhouse sink, and beautiful 48" Wellborn cabinetry extending to the ceiling. The spacious great room is designed to impress with a dramatic stone gas fireplace soaring to the vaulted ceiling, added windows that fill the space with natural light, and a custom wet bar complete with an under-cabinet wine cooler. The great room is directly open to the stunning kitchen and the dining area. Just beyond, the bright sunroom addition offers year-round enjoyment with its own heating and cooling mini-split system, skylights, ceiling fans, and sliding doors leading out to the private courtyard patio. Outdoor living shines in the extended courtyard, where you'll enjoy an upgraded stone gas fireplace, a gas line for grilling, and peaceful surroundings. The first-floor owner's suite is a luxurious retreat with an extension for added space, extra windows, two oversized custom walk-in closets, and a spa-inspired bath with soaking tub and walk-in shower with a tiled bench. Additional highlights include a screened porch with a ceiling fan, an extended laundry room with custom cabinetry, a sink, and a beverage refrigerator, a tankless water heater, an alarm system, an irrigation well with full front and rear irrigation, rear floodlights, and a garage equipped with custom shelving plus a 240-volt outlet for electric vehicle charging. The second floor features a spacious loft area, two guest bedrooms, a guest bathroom, and a full guest suite, which is currently being used as an office and movie room. The full guest suite even has its own private ensuite. One of the guest bedrooms features a private balcony overlooking the common area and woods, creating a serene place to unwind. Pelican Point is one of Millsboro's most sought-after amenity-rich communities, where resort-style living becomes your everyday reality. Residents enjoy an impressive clubhouse, fitness center, sparkling pool, tennis and pickleball courts, tot lot, and a poolside grilling area designed for gathering with neighbors and friends. The HOA dues also include lawn mowing/edging as well as trash and recycling. Perfectly positioned within this vibrant neighborhood, this stunning Schell Brothers Bella model is an absolute showstopper, offering the ideal blend of luxury, comfort, and thoughtful design.If you've been searching for a truly upgraded home that stands out from the rest, this Pelican Point beauty is ready to knock your sandals off!
Full Property Details
Full Property Details for 33876 Sea Otter Way
General
- Sold For: $625,000
- HOA FEE: $252/month
- Taxes: $1,192 (2025)
- Status: Closed
- Type: Single Family
- Source: BrightMLSMidAtlantic
- MLS ID: DESU2109958
- Added to Site: 128 day(s) ago
Interior
- Rooms/Areas: Loft
- Interior Features: Attic, Breakfast Area, Combination Kitchen/Dining, Combination Kitchen/Living, Pantry, Entry Level Bedroom
- Fireplace: Yes
- Number of Fireplaces: 2
- Fireplace(s): Gas/Propane
- Appliances: Dishwasher, Disposal, Exhaust Fan, Icemaker, Refrigerator, Oven - Self Cleaning, Range Hood, Water Heater, Water Heater - Tankless, Oven/Range - Electric, Dryer, Washer
- Flooring: Carpet, Vinyl, Ceramic Tile
Rooms
Bathrooms
- Total Bathrooms: 4
- Full Bathrooms: 3
- Half Bathrooms: 1
- Upper Floor Baths: 2
- Upper - Full Baths: 2
- Main Floor Baths: 2
- Main - Full Baths: 1
- Main - 1/2 Baths: 1
Bedrooms
- Total Bedrooms: 5
- Bedrooms Upper: 3
- Bedrooms Main & Up: 2
Other Rooms
- Laundry: Dryer In Unit, Washer In Unit
Additional Information
- Shared Amenities: Community Center, Fitness Center, Party Room, Tot Lots/Playground, Pool - Outdoor, Swimming Pool, Tennis Courts
- Shared Pool: Yes
- Pool: Yes
- Security/Safety: Carbon Monoxide Detector(s), Smoke Detector
Exterior
- Exterior Features: Lawn Sprinkler, Sidewalks
Parking
- Garage: Yes
- Garage Spaces: 2
- Total Spaces: 6
- Parking Features: Paved Driveway
- Parking Type: Off Street, Driveway, Attached Garage
- Garage Description: Garage - Front Entry, Inside Access
Location
- Area: Indian River Hundred (31008)
- County: SUSSEX
- Subdivision: PELICAN POINT
- Driving Directions: From the Intersection of DE-1 and Route 24, head west on Route 24. Turn right onto Rd 48/Hollymount Rd. Turn left onto Rd 302/Phillips Branch Rd. Continue to follow Phillips Branch Rd. Turn left onto DE-23 S/DE-5 S. Turn right onto Surf Board Blvd. Turn left at the 1st cross street onto Sea Otter Way. The destination will be on the left.
School Information
- School District: Indian River
Community
- Association: Yes
- Assoc. Fees Include: Lawn Maintenance, Common Area Maintenance, Pool(s), Recreation Facility, Reserve Funds, Road Maintenance, Snow Removal, Trash
- Pets Allowed: Yes
- Pets: Cats OK, Dogs OK
Heating & Cooling
- Central air: Yes
- Cooling Type: Central A/C
- Cooling Fuel: Electric
- Heating Type: Forced Air
- Heating Fuel: Propane - Metered
- Water Heater: Tankless, Propane
Utilities
- Sewer: Public Sewer
- Water: Public
- Utility Description: Under Ground
Structural Information
- Architectural Style: Coastal
- Structure Type: Detached
- Construction: Stick Built, Vinyl Siding
- Foundation: Concrete Perimeter, Crawl Space
- Roof: Architectural Shingle
- Walls/Ceilings: 9'+ Ceilings, Dry Wall
- Windows: Insulated
- Doors: Insulated
- Stories Description: Main, Upper 1
- Square Feet: 2,927
- Sq. Ft. Source: Estimated
- Living Area: 2,927 Sq. Ft.
- Finished Above Grnd: 2,927 Sq. Ft.
- Year Built: 2016
- Year Built Source: Assessor
- Property Condition: Excellent
Lot Features
- Property View: Trees/Woods
- Lot Size (Acres): 0.22
- Lot Size (Sq. Ft.): 9,583
- Lot Size Source: Assessor
- Lot Dimensions: 80.00 x 120.00
- Zoning: R
- Lot Description: Landscaping
Financial Considerations
- Price Per Sq. Ft.: $222.07
- Association Fee: $252
- Assoc Fee Freq.: Monthly
- Assessment Year: 2025
- School Tax: $1,073
- City/TownTax Freq: Annually
- County Tax: $119
- County Tax Freq: Annually
- Tax Amount: $1,192
- Tax Year: 2025
- Terms: Standard Sale
Disclosures and Reports
- Ownership: Fee Simple
- Lot Number: 80
Listed by Compass, MICHAEL KENNEDY
Sold by Compass, Dustin Oldfather and Compass, William Alexander Wheatley

Get Pre-Approved Today
Schools
Schools serving 33876 Sea Otter Way
School District:Indian River School District
| Name | Grades | Distance |
|---|---|---|
Long Neck Elementary School 26064 School Lane, Millsboro, DE 19966 | PK-5 | 1.9 mi |
Millsboro Middle School 302 East State Street, Millsboro, DE 19966 | 6-8 | 5.6 mi |
Sussex Central High School, Georgetown, DE 26026 Patriots Way, Georgetown, DE 19947 | 8-12 | 6.1 mi |
Disclaimer:
School attendance boundaries provided by ATTOM Data Solutions and are for reference only. Contact the school directly to verify enrollment eligibility.
Price & Sales History for 33876 Sea Otter Way
Date
Details
Price
Change
Source
7/24/2026
Sold
$625,000
-3.85%
MLS
4/22/2026
Listed
$649,999
—
MLS
Disclaimer: Historical sales information is derived from public records provided by the county offices. Information is not guaranteed and should be independently verified.
33876 Sea Otter Way, Millsboro, DE 19966 (MLS# DESU2109958) is a Single Family property that was sold at $625,000 on July 24, 2026. Want to learn more about 33876 Sea Otter Way? Do you have questions about finding other Single Family real estate for sale in Millsboro? You can browse all Millsboro real estate or contact a Coldwell Banker agent to request more information.