This is a carousel with tiles that activate property listing cards. Use the previous and next buttons to navigate.
1/51
$365,000
This is a carousel with tiles that activate property listing cards. Use the previous and next buttons to navigate.
1/51
Property Description
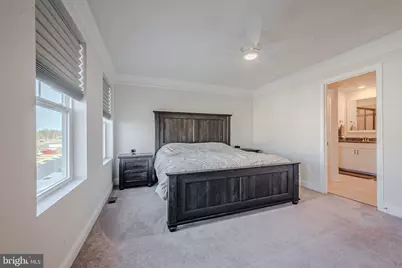
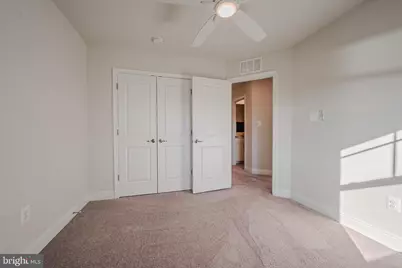
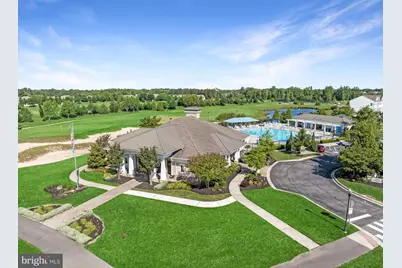
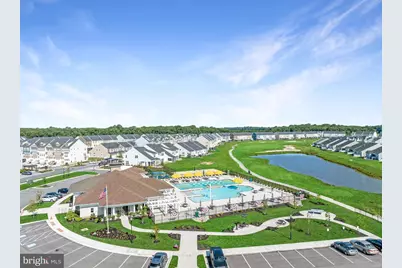
Motivated Seller, Make an offer! The seller is contributing $5,000 toward closing costs for this beautiful home situated along the fairways of the highly rated Plantation Lakes golf course. Step into the bright, welcoming foyer and ascend to an open-concept living space where modern design meets natural beauty. The thoughtfully designed kitchen takes center stage with sleek cabinetry, stainless-steel appliances, and an oversized statement island-perfect for entertaining. The space flows effortlessly onto a durable composite deck overlooking the golf course, offering a front-row seat to serene fairway views. Spend your evenings sipping wine or cocktails while soaking in the scenery, whether basking in the sun or relaxing in full shade beneath the remote-controlled, fully retractable awning. The upper level features a spacious primary suite with a spa-inspired en suite bath, double vanities, a walk-in shower with built-in bench, and a large walk-in closet. Two additional bedrooms offer flexible space for guests, a home office, or hobbies. A conveniently located second-floor laundry room enhances everyday functionality. The lower-level bonus room provides exceptional versatility and can be used as a recreation area, fitness room, or in-law suite. Complete with a powder room and oversized glass sliding doors, this space opens to sweeping views of the fairway-ideal for enjoying your morning coffee or evening cocktail. Additional highlights include an integrated Ring security system with thermostat, smoke, and carbon monoxide monitoring, all controlled through a mobile app. With breathtaking sunset views and world-class amenities just steps away, this town home delivers the ultimate golf course lifestyle. Plantation Lakes offers an exceptional resort-style experience, including an award-winning 18-hole championship golf course, Clubhouse with Bar and Grille, pools, tennis and pickle ball courts, fitness centers, scenic walking paths, and playgrounds. The community is pet-friendly and boasts multiple clubhouses with cardio and weight-training facilities. At the heart of the community, the Landing Clubhouse serves as a vibrant social hub featuring a Bar & Grille, ballroom, fire pit patio, multi-sport simulator, and flexible event spaces. Ideally located near top-rated schools, everyday conveniences, and just 17-22 miles from Lewes, Rehoboth, and Bethany beaches, Plantation Lakes is more than a neighborhood-it's a lifestyle where luxury meets coastal charm.
Full Property Details
Full Property Details for 35296 Wright Way
General
- Price: $365,000
- HOA FEE: $385/month
- Taxes: $3,200 (2025)
- Status: Active
- Type: Townhouse
- Source: BrightMLSMidAtlantic
- MLS ID: DESU2105074
- Updated: 5/21/2026
- Added to Site: 87 day(s) ago
Interior
- Rooms/Areas: Kitchen, Family Room, Breakfast Room, Great Room, Laundry, Storage Room
- Interior Features: Carpet, Combination Kitchen/Dining, Combination Kitchen/Living, Floor Plan - Open, Kitchen - Eat-In, Kitchen - Island, Pantry, Upgraded Countertops, Walk-in Closet(s)
- Flooring: Carpet, Ceramic Tile, Luxury Vinyl Plank
Rooms
Bathrooms
- Total Bathrooms: 3
- Full Bathrooms: 1
- Half Bathrooms: 2
- Upper Floor Baths: 1
- Upper - Full Baths: 1
- Main Floor Baths: 1
- Main - 1/2 Baths: 1
- Lower Floor Baths: 1
- Lower - 1/2 Baths: 1
Bedrooms
- Total Bedrooms: 3
- Bedrooms Upper: 3
Additional Information
- Shared Amenities: Basketball Courts, Club House, Common Grounds, Exercise Room, Fitness Center, Golf Club, Golf Course, Golf Course Membership Available, Jog/Walk Path, Pool - Outdoor, Putting Green, Tennis Courts, Tot Lots/Playground
- Shared Pool: Yes
- Pool: Yes
Parking
- Garage: Yes
- Garage Spaces: 2
- Total Spaces: 2
- Parking Type: Attached Garage, Driveway
- Garage Description: Garage - Front Entry, Garage Door Opener, Inside Access
Location
- Area: Dagsboro Hundred (31005)
- County: SUSSEX
- Subdivision: PLANTATION LAKES
- Driving Directions: From Rt 24 W turn right onto Godwin school road then Right onto Sheep pen rd then left onto Wright way.
School Information
- School District: Indian River
Community
- Association: Yes
- Assoc. Name: ICON
- Assoc. Fees Include: Common Area Maintenance
Heating & Cooling
- Central air: Yes
- Cooling Type: Central A/C
- Cooling Fuel: Electric
- Heating Type: Forced Air
- Heating Fuel: Natural Gas
- Water Heater: Natural Gas
Utilities
- Sewer: Public Sewer
- Water: Public
Structural Information
- Architectural Style: Side-by-Side
- Structure Type: Interior Row/Townhouse
- Builder: Lennar
- Model: Ellicott
- Construction: Stick Built
- Foundation: Slab
- Stories Description: Lower 1, Main, Upper 1
- Square Feet: 2,372
- Sq. Ft. Source: Estimated
- Living Area: 2,372 Sq. Ft.
- Finished Above Grnd: 2,372 Sq. Ft.
- Year Built: 2022
- Year Built Source: Assessor
- Property Condition: Excellent
Unit Information
Unit 1
- Bathrooms-Lower: 1
Lot Features
- Property View: Golf Course
- Lot Size (Acres): 0.15
- Lot Size (Sq. Ft.): 6,534
- Lot Size Source: Estimated
- Zoning: TN
Financial Considerations
- Price Per Sq. Ft.: $153.88
- Association Fee: $385
- Assoc Fee Freq.: Monthly
- Assessment Year: 2025
- School Tax: $556
- County Tax: $62
- County Tax Freq: Annually
- Tax Amount: $3,200
- Tax Year: 2025
- Tax Total Finished Sq. Ft.: 924
Disclosures and Reports
- Ownership: Fee Simple
- Lot Number: 83
Listed by EXP Realty, LLC, Christina Lennick

Get Pre-Approved Today
Schools
Schools serving 35296 Wright Way
School District:Indian River School District
| Name | Grades | Distance |
|---|---|---|
East Millsboro Elementary School 29346 Iron Branch Road, Millsboro, DE 19966 | PK-5 | 2.9 mi |
Millsboro Middle School 302 East State Street, Millsboro, DE 19966 | 6-8 | 2.3 mi |
Sussex Central High School, Georgetown, DE 26026 Patriots Way, Georgetown, DE 19947 | 8-12 | 2.2 mi |
Disclaimer:
School attendance boundaries provided by ATTOM Data Solutions and are for reference only. Contact the school directly to verify enrollment eligibility.
Price & Sales History for 35296 Wright Way
Date
Details
Price
Change
Source
4/23/2026
Price Reduced
$365,000
-3.69%
MLS
3/01/2026
Listed
$379,000
—
MLS
Disclaimer: Historical sales information is derived from public records provided by the county offices. Information is not guaranteed and should be independently verified.
Tax History
Tax History for 35296 Wright Way
Year
Property Taxes
Change
Tax Assessment
Change
2025
$618
-43%
$22,100
—
2023
$1,086
965%
$22,100
—
2022
$102
3%
$22,100
—
2021
$99
—
$22,100
—
Disclaimer: Historical tax information is derived from public records provided by the county offices. Information is not guaranteed and should be independently verified.
Estimate the Cost
Estimate the Cost for 35296 Wright Way
35296 Wright Way, Millsboro, DE 19966 (MLS# DESU2105074) is a Townhouse property with 3 bedrooms, 1 full bathroom and 2 partial bathrooms. 35296 Wright Way is currently listed for $365,000 and was received on March 01, 2026. Want to learn more about 35296 Wright Way? Do you have questions about finding other Townhouse real estate for sale in Millsboro? You can browse all Millsboro real estate or contact a Coldwell Banker agent to request more information.