Full Property Details for 35411 N Sussex Ln
General
- Price: $94,500
- Status: Active
- Type: Mobile Home
- Source: BrightMLSMidAtlantic
- MLS ID: DESU2112886
- Updated: 9/13/2026
- Added to Site: 128 day(s) ago
Interior
- Rooms/Areas: Family Room, Screened Porch
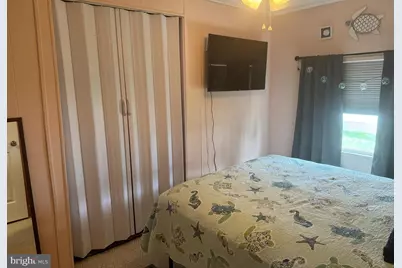
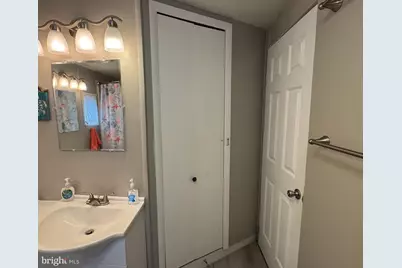
- Interior Features: Bathroom - Tub Shower, Carpet, Ceiling Fan(s), Combination Kitchen/Dining, Family Room Off Kitchen, Kitchen - Eat-In, Walk-in Closet(s), Window Treatments
- Appliances: Dryer, Washer, Microwave, Oven/Range - Gas, Refrigerator
- Flooring: Carpet, Luxury Vinyl Plank
Rooms
- Total Bathrooms: 1
- Full Bathrooms: 1
- Main Floor Baths: 1
- Main - Full Baths: 1
- Total Bedrooms: 2
- Bedrooms Main & Up: 2
- Laundry: Dryer In Unit, Washer In Unit
Additional Information
- Shared Pool: Yes
- Pool: Yes
- Security/Safety: Monitored
Exterior
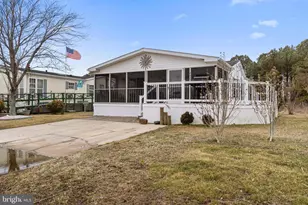
- Porch/Patio/Deck: Screened, Porch(es)
Parking
- Total Spaces: 3
- Parking Features: Crushed Stone
- Parking Type: Driveway
Location
- Area: Indian River Hundred (31008)
- County: SUSSEX
- Subdivision: MARINERS COVE
- Driving Directions: John J. Williams Hwy (Rt. 24) to south on Long Neck Rd (Rt. 23); go approximately 3-3/4 miles & turn left into Mariners Cove; stay straight on Cove Drive; make the first right onto Sussex, home is on the left side.
School Information
- School District: Indian River
Community
- Pets Allowed: Yes
- Pets: Number Limit, Dogs OK, Cats OK
Heating & Cooling
- Cooling Type: Window Unit(s)
- Heating Type: Forced Air
- Heating Fuel: Oil
- Water Heater: Electric
Utilities
- Sewer: Public Sewer
- Water: Public
Structural Information
- Architectural Style: Traditional
- Structure Type: Manufactured
- Construction: Vinyl Siding, Combination, Modular/Manufactured
- Foundation: Block
- Roof: Shingle
- Walls/Ceilings: Paneled Walls
- Doors: Sliding Glass
- Stories Description: Main
- Square Feet: 1,250
- Sq. Ft. Source: Estimated
- Living Area: 1,250 Sq. Ft.
- Finished Above Grnd: 1,250 Sq. Ft.
- Year Built: 1980
- Year Built Source: Estimated
Manufactured Home
- Mobile Home Type: Double Wide
- Make: Liberty
- Dimensions: 44 x 24
Additional Structures
Lot Features
- Property View: Canal
- Lot Size Source: Estimated
- Zoning: TP
Water Features
- Water View: Yes
- Navigable Water: Yes
- Water Access: Yes
- Water Access Desc: Boat - Powered, Canoe/Kayak, Fishing Allowed, Personal Watercraft (PWC), Private Access
- Water Front Type: Canal
Financial Considerations
- Price Per Sq. Ft.: $75.6
- Land Lease Fee: $743
- Land Lease Fee Freq: Monthly
- County Tax: $340
- County Tax Freq: Annually
Disclosures and Reports
- Ownership: Land Lease
- Exclusions: See List
- Inclusions: Mostly Furnished
Listed by Sea Bova Associates Inc., Theresa Ann Cappuccino