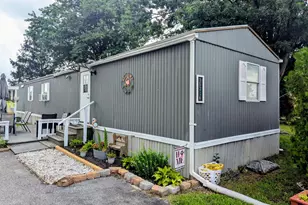
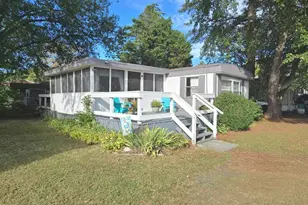
Full Property Details for 35618 Sussex Ln #36619
General
- Sold For: $60,000
- Taxes: $321 (2026)
- Status: Closed
- Type: Mobile Home
- Source: BrightMLSMidAtlantic
- MLS ID: DESU2117678
- Added to Site: 55 day(s) ago
Interior
- Number of Rooms: 10
- Rooms/Areas: Living Room, Dining Room, Primary Bedroom, Kitchen, Family Room, Breakfast Room, Laundry, Other, Additional Bedroom
- Interior Features: Kitchen - Eat-In, Pantry, Ceiling Fan(s), Window Treatments
- Appliances: Dishwasher, Oven/Range - Electric, Water Heater, Refrigerator
- Flooring: Carpet, Tile/Brick
Rooms
- Total Bathrooms: 2
- Full Bathrooms: 2
- Main Floor Baths: 2
- Main - Full Baths: 2
- Total Bedrooms: 3
- Bedrooms Main & Up: 3
Additional Information
- Shared Amenities: Boat Dock/Slip, Community Center, Marina/Marina Club, Swimming Pool
- Shared Pool: Yes
- Pool: Yes
Exterior
- Exterior Features: Outbuilding(s)
- Porch/Patio/Deck: Patio(s)
Parking
- Parking Type: Off Street, Driveway, On Street
Location
- Area: Indian River Hundred (31008)
- County: SUSSEX
- Subdivision: MARINERS COVE
- Driving Directions: From Coastal Highway (US-1), take DE-24 West toward Long Neck. Continue on DE-24, then turn onto Long Neck Road (DE-23). Turn into Mariners Cove, continue through the community, and follow Sussex Lane to 35618 Sussex Lane. The home will be located within the Mariners Cove community
School Information
- School District: Indian River
Heating & Cooling
- Central air: Yes
- Cooling Type: Central A/C
- Cooling Fuel: Electric
- Heating Type: Wood Burn Stove, Forced Air
- Heating Fuel: Electric
- Water Heater: Electric
Utilities
- Sewer: Private Sewer
- Water: Private
Structural Information
- Architectural Style: Other
- Structure Type: Manufactured
- Construction: Modular/Manufactured, Vinyl Siding
- Foundation: Pillar/Post/Pier
- Roof: Shingle, Asphalt
- Walls/Ceilings: Vaulted Ceilings
- Windows: Screens
- Doors: Storm
- Stories Description: Main
- Square Feet: 1,568
- Sq. Ft. Source: Assessor
- Living Area: 1,568 Sq. Ft.
- Finished Above Grnd: 1,568 Sq. Ft.
- Year Built: 2003
- Year Built Source: Assessor
Manufactured Home
- Mobile Home Type: Double Wide
Lot Features
- Property View: River, Creek/Stream
- Lot Size (Acres): 104.02
- Lot Size (Sq. Ft.): 4,531,111
- Lot Size Source: Assessor
- Zoning: RESIDENTIAL
- Lot Description: Cul-de-sac
- Fencing (Description): Partially
Water Features
- Water View: Yes
- Navigable Water: Yes
- Water Access: Yes
- Water Front Type: Bay
Financial Considerations
- Price Per Sq. Ft.: $41.45
- Land Lease Fee: $800
- Land Lease Fee Freq: Monthly
- Assessment Year: 2026
- School Tax: $289
- County Tax: $32
- County Tax Freq: Annually
- Tax Amount: $321
- Tax Year: 2026
- Terms: Standard Sale
- Tax Total Finished Sq. Ft.: 1568
Disclosures and Reports
- Ownership: Land Lease
- Lot Number: 80
Listed by Allfirst Realty, Inc., Alyson Anderson I
Sold by Unrepresented, Unrepresented