This is a carousel with tiles that activate property listing cards. Use the previous and next buttons to navigate.
1/67
$190,000 Just Listed
This is a carousel with tiles that activate property listing cards. Use the previous and next buttons to navigate.
1/67
Property Description
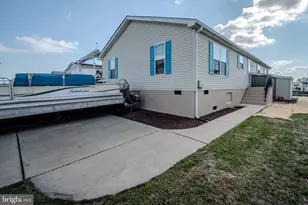
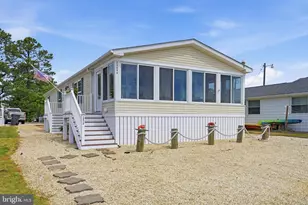
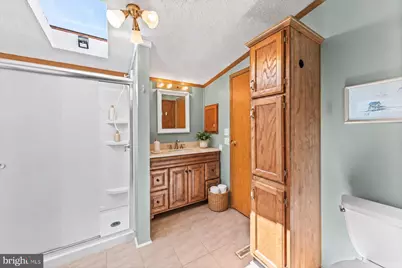
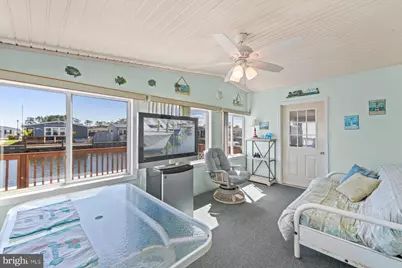
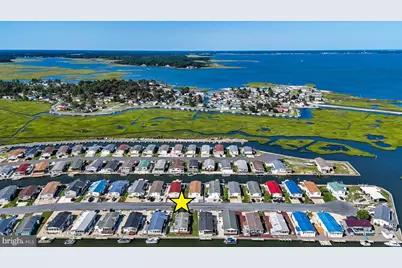
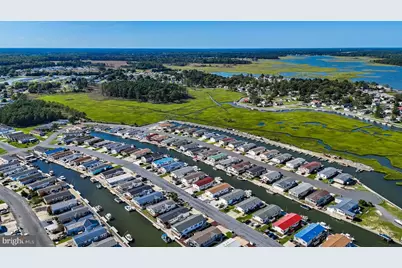
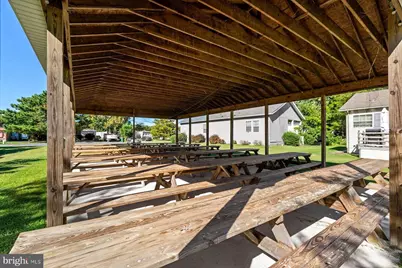
Welcome to 35628 Knoll Way, a fully furnished Turnkey, three bedroom, two bath waterfront home situated directly along the canal in the desirable Mariners Cove community. Step inside to a welcoming living room featuring a vaulted ceiling, crown molding, and classic wainscoting. The spacious, light-filled kitchen offers gas cooking, abundant cabinetry, a double sink beneath a window, skylight, pantry storage, and plenty of room for a breakfast nook for dining. Sliding glass doors open to a relaxing sunroom with beautiful canal views. From there, step onto the rear deck, an inviting setting for alfresco dining, entertaining, or simply unwinding by the water. An additional storage room is conveniently located just off the sunroom, while a separate storage shed provides even more space for tools, beach gear, and outdoor equipment. The home also features a generous laundry area with another skylight and ample space for shelving and storage. The primary bedroom includes a walk in closet and access to a Jack and Jill style bathroom with a skylight and updated shower. Down the hall are two additional bedrooms and a second full bathroom featuring a tub and shower combination and another skylight. Backyard dock space provides convenient access to Rehoboth Bay, creating a rare opportunity for boating and waterfront enjoyment along the Delaware coast. Mariners Cove amenities include a community center, swimming pool, and picnic pavilion, with access included in the ground rent. Conveniently located near Rehoboth Bay, Indian River Bay, public boat ramps, beaches, shopping, golf, and popular dining destinations such as Paradise Pub and Paradise Grille, this peaceful canal front retreat offers a welcome escape from the activity of the resort areas while keeping coastal attractions within easy reach. Offered completely furnished, it is ready to enjoy as a full-time residence, vacation getaway, or investment property. Some photos have been virtually enhanced and staged for presentation purposes.
Full Property Details
Full Property Details for 35628 Knoll Way
General
- Price: $190,000
- HOA FEE: $2/month
- HOA FEE FREQ.: Annually
- Taxes: $296 (2026)
- Status: Active
- Type: Mobile Home
- Source: BrightMLSMidAtlantic
- MLS ID: DESU2120042
- Updated: 9/18/2026
- Added to Site: 6 day(s) ago
Interior
- Rooms/Areas: Living Room, Primary Bedroom, Bedroom 2, Bedroom 3, Kitchen, Sun/Florida Room, Laundry
- Interior Features: Bathroom - Stall Shower, Bathroom - Tub Shower, Breakfast Area, Carpet, Ceiling Fan(s), Combination Kitchen/Dining, Crown Moldings, Dining Area, Entry Level Bedroom, Kitchen - Eat-In, Kitchen - Table Space, Pantry, Primary Bath(s), Skylight(s), Walk-in Closet(s)
- Fireplace: Yes
- Number of Fireplaces: 1
- Fireplace(s): Electric, Free Standing
- Appliances: Dishwasher, Microwave, Dryer, Exhaust Fan, Built-In Range, Oven - Single, Oven/Range - Gas, Refrigerator, Washer, Water Heater
- Furnished: Yes
- Flooring: Partially Carpeted, Vinyl, Ceramic Tile
Rooms
Bathrooms
- Total Bathrooms: 2
- Full Bathrooms: 2
- Main Floor Baths: 2
- Main - Full Baths: 2
Bedrooms
- Total Bedrooms: 3
- Bedrooms Main & Up: 3
Other Rooms
- Laundry: Dryer In Unit, Main Floor, Washer In Unit
Additional Information
- Shared Amenities: Swimming Pool, Community Center, Pool - Outdoor, Picnic Area, Mooring Area, Water/Lake Privileges, Pier/Dock
- Shared Pool: Yes
- Pool: Yes
- Security/Safety: Main Entrance Lock
Exterior
- Exterior Features: Exterior Lighting
- Porch/Patio/Deck: Deck(s)
Parking
- Total Spaces: 2
- Parking Features: Concrete Driveway
- Parking Type: Driveway, On Street
Location
- Area: Indian River Hundred (31008)
- County: SUSSEX
- Subdivision: MARINERS COVE
- Driving Directions: From Long Neck Rd/DE-23, turn left onto Cove Dr. Bear right at Joanne Dr. Turn left onto Jennifer Lee Dr. Turn right onto Knoll Way.
- Location Details: Canal
School Information
- School District: Indian River
- Elementary School: Long Neck
- Middle School: Sussex Central
- High School: Sussex Central
Community
- Association: Yes
- Assoc. Fees Include: Trash, Pool(s)
- Pets Allowed: Yes
- Pets: Cats OK, Dogs OK
Heating & Cooling
- Central air: Yes
- Cooling Type: Ceiling Fan(s), Central A/C
- Cooling Fuel: Electric
- Heating Type: Forced Air
- Heating Fuel: Propane - Leased
- Water Heater: 60+ Gallon Tank
Utilities
- Sewer: Public Sewer
- Water: Public
Structural Information
- Architectural Style: Modular/Pre-Fabricated
- Structure Type: Manufactured
- Construction: Vinyl Siding
- Foundation: None
- Roof: Pitched, Shingle
- Walls/Ceilings: Mod Walls, Vaulted Ceilings
- Windows: Double Hung, Double Pane, Screens, Skylights, Vinyl Clad
- Doors: Sliding Glass, Storm
- Stories Description: Main
- Square Feet: 1,464
- Sq. Ft. Source: Estimated
- Living Area: 1,464 Sq. Ft.
- Finished Above Grnd: 1,464 Sq. Ft.
- Year Built: 1994
- Year Built Source: Assessor
Manufactured Home
- Mobile Home Type: Double Wide
Park Information
- Park Information: Mariners Cove
Additional Structures
- Other Structures: Shed
Lot Features
- Property View: Canal
- Lot Size (Acres): 104.02
- Lot Size (Sq. Ft.): 4,531,111
- Lot Size Source: Assessor
- Zoning: R
- Lot Description: Front Yard, Landscaping, No Thru Street, Premium, Rear Yard, SideYard(s), Tidal Wetland
Water Features
- Water Front: Yes
- Water View: Yes
- Navigable Water: Yes
- Water Access: Yes
- Water Access Desc: Boat - Powered, Canoe/Kayak, Fishing Allowed, Personal Watercraft (PWC), Private Access
- Water Front Type: Canal
Financial Considerations
- Price Per Sq. Ft.: $129.78
- Land Lease Fee: $1,195
- Land Lease Fee Freq: Monthly
- Association Fee: $25
- Assoc Fee Freq.: Annually
- Assessment Year: 2026
- School Tax: $266
- City/TownTax Freq: Annually
- County Tax: $30
- County Tax Freq: Annually
- Tax w/Assessment: $138,900
- Tax Amount: $296
- Tax Year: 2026
- Tax Total Finished Sq. Ft.: 1624
Disclosures and Reports
- Ownership: Land Lease
- Inclusions: Furnishings, Kitcheware will convey with sale
Listed by Northrop Realty, Ava Sophia Petroziello
Get Pre-Approved Today
Schools
Schools serving 35628 Knoll Way
School District:Indian River School District
| Name | Grades | Distance |
|---|---|---|
Long Neck Elementary School 26064 School Lane, Millsboro, DE 19966 | PK-5 | 3.2 mi |
Millsboro Middle School 302 East State Street, Millsboro, DE 19966 | 6-8 | 9.1 mi |
Sussex Central High School, Georgetown, DE 26026 Patriots Way, Georgetown, DE 19947 | 8-12 | 10.8 mi |
Disclaimer:
School attendance boundaries provided by ATTOM Data Solutions and are for reference only. Contact the school directly to verify enrollment eligibility.
Price & Sales History for 35628 Knoll Way
Date
Details
Price
Change
Source
9/17/2026
Listed
$190,000
—
MLS
Disclaimer: Historical sales information is derived from public records provided by the county offices. Information is not guaranteed and should be independently verified.

Tax History
Tax History for 35628 Knoll Way
Year
Property Taxes
Change
Tax Assessment
Change
2026
$296
—
$11,750
—
2025
$297
-3%
$11,750
—
2023
$307
3%
$11,750
—
2022
$297
3%
$11,750
—
2021
$287
4%
$11,750
—
2020
$275
—
$11,750
—
2019
$274
1%
$11,750
—
2018
$270
-1%
$11,750
—
2017
$272
9%
$11,750
—
2016
$249
-2%
$11,750
—
2015
$255
2%
$11,750
—
2014
$249
—
$11,750
—
2013
$250
—
$11,750
—
Disclaimer: Historical tax information is derived from public records provided by the county offices. Information is not guaranteed and should be independently verified.
Estimate the Cost
Estimate the Cost for 35628 Knoll Way
35628 Knoll Way, Millsboro, DE 19966 (MLS# DESU2120042) is a Mobile Home property with 3 bedrooms and 2 full bathrooms. 35628 Knoll Way is currently listed for $190,000 and was received on September 17, 2026. Want to learn more about 35628 Knoll Way? Do you have questions about finding other Mobile Home real estate for sale in Millsboro? You can browse all Millsboro real estate or contact a Coldwell Banker agent to request more information.