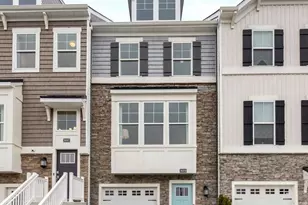
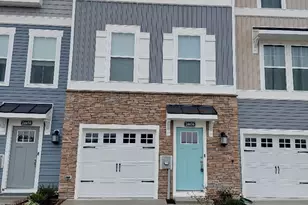
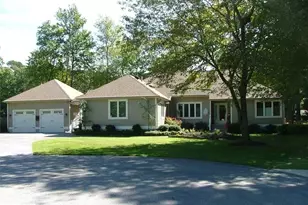
Full Property Details for 36063 Auburn Wy
General
- Price: $324,990
- HOA FEE: $180/month
- Taxes: $2,305 (2026)
- Status: Active
- Type: Townhouse
- Source: BrightMLSMidAtlantic
- MLS ID: DESU2121820
- Updated: 10/5/2026
- Added to Site: 5 day(s) ago
Interior
- Rooms/Areas: Living Room, Dining Room, Primary Bedroom, Bedroom 2, Kitchen, Foyer, Laundry, Recreation Room, Utility Room, Primary Bathroom, Full Bath, Half Bath
- Interior Features: Bathroom - Tub Shower, Bathroom - Stall Shower, Combination Kitchen/Dining, Dining Area, Floor Plan - Open, Kitchen - Island, Pantry, Primary Bath(s), Recessed Lighting, Upgraded Countertops, Walk-in Closet(s), Window Treatments
- Appliances: Built-In Microwave, Dishwasher, Dryer, Exhaust Fan, Oven/Range - Gas, Refrigerator, Stainless Steel Appliances, Washer, Water Heater
- Flooring: Ceramic Tile, Luxury Vinyl Plank
Rooms
- Total Bathrooms: 4
- Full Bathrooms: 2
- Half Bathrooms: 2
- Upper 2 - Full Baths: 2
- Upper Floor Baths: 3
- Upper - Full Baths: 2
- Upper - 1/2 Baths: 1
- Main Floor Baths: 1
- Main - 1/2 Baths: 1
- Total Bedrooms: 2
- Bedrooms Upper: 2
- Bedrooms-Up2: 2
- Laundry: Dryer In Unit, Has Laundry, Upper Floor, Washer In Unit
Additional Information
- Shared Amenities: Basketball Courts, Bike Trail, Club House, Common Grounds, Community Center, Exercise Room, Fitness Center, Golf Course Membership Available, Jog/Walk Path, Meeting Room, Party Room, Picnic Area, Pool - Outdoor, Recreational Center, Swimming Pool, Tennis Courts, Tot Lots/Playground
- Shared Pool: Yes
- Pool: Yes
Parking
- Garage: Yes
- Garage Spaces: 1
- Total Spaces: 2
- Parking Features: Circular Driveway, Concrete Driveway, Free, Paved Driveway, Paved Parking, Private
- Parking Type: Attached Garage, Driveway, Other
- Garage Description: Additional Storage Area, Garage - Front Entry, Garage Door Opener, Inside Access
Location
- Area: Dagsboro Hundred (31005)
- County: SUSSEX
- Subdivision: PLANTATION LAKES
- Driving Directions: From Downtown Millsboro at the intersection of Rt 24 / Rt 113 -- Head West on Rt 24 / [Millsboro Hwy / Laurel Road], right on Godwin School Road, right on Sheep Pen Road, at the traffic circle take the 3rd exit on Wright Way, quick left on Auburn Way. Home is the 1st end unit of the 5th building on the left.
- Location Details: Corner Lot/Unit
- City Limits: Yes
School Information
- School District: Indian River
Community
- Association: Yes
- Assoc. Name: PLANTATION LAKES
- Assoc. Fees Include: Common Area Maintenance, Lawn Maintenance, Management, Pool(s), Recreation Facility, Snow Removal, Trash
- Pets Allowed: Yes
- Pets: Cats OK, Dogs OK
Heating & Cooling
- Central air: Yes
- Cooling Type: Central A/C
- Cooling Fuel: Electric
- Heating Type: Forced Air
- Heating Fuel: Natural Gas
- Water Heater: Natural Gas
Utilities
- Sewer: Public Sewer
- Water: Public
- Utility Description: Cable TV Available, Natural Gas Available, Under Ground
Structural Information
- Architectural Style: Contemporary, Coastal
- Structure Type: End of Row/Townhouse
- Builder: Lennar
- Model: The Baylor
- Construction: Vinyl Siding
- Foundation: Slab
- Roof: Architectural Shingle
- Walls/Ceilings: 9'+ Ceilings, Dry Wall
- Stories Description: Main, Upper 1, Upper 2
- Square Feet: 1,837
- Sq. Ft. Source: Estimated
- Living Area: 1,837 Sq. Ft.
- Finished Above Grnd: 1,837 Sq. Ft.
- Year Built: 2019
- Year Built Source: Assessor
- Property Condition: Excellent
Lot Features
- Lot Size (Acres): 0.06
- Lot Size (Sq. Ft.): 2,520
- Lot Size Source: Estimated
- Lot Dimensions: 28.00 x 90.00
- Street/Road Desc.: Black Top, Paved
- Zoning: TN
- Lot Description: Adjoins - Open Space, Backs - Open Common Area, Cleared, Corner, Landscaping, Premium, Rear Yard, SideYard(s), Year Round Access
- Fencing (Description): Vinyl, Rear, Fully
Financial Considerations
- Price Per Sq. Ft.: $176.91
- Association Fee: $180
- Assoc Fee Freq.: Monthly
- Assessment Year: 2026
- School Tax: $543
- City/TownTax: $1,701
- City/TownTax Freq: Annually
- County Tax: $61
- County Tax Freq: Annually
- Tax w/Assessment: $283,800
- Tax Amount: $2,305
- Tax Year: 2026
- Tax Total Finished Sq. Ft.: 684
Disclosures and Reports
- Ownership: Fee Simple
- Lot Number: 933
Listed by EXP Realty, LLC, Charlene L. Reaser