This is a carousel with tiles that activate property listing cards. Use the previous and next buttons to navigate.
1/4
$286,000
This is a carousel with tiles that activate property listing cards. Use the previous and next buttons to navigate.
1/4
Property Description
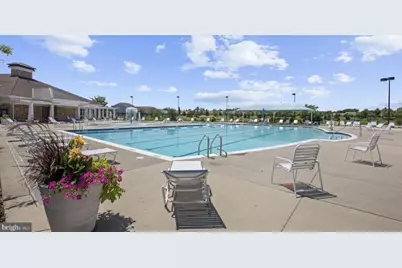
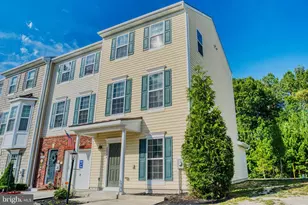
Welcome to this beautifully appointed three-level townhome in the sought-after Plantation Lakes community, where sophisticated finishes, thoughtfully designed living spaces, and truly exceptional outdoor entertaining areas create a home that stands apart from the rest. Offering three bedrooms, three-and-a-half baths, and an attached one-car garage, this impressive residence combines luxury, comfort, and resort-inspired living in one of Millsboro's premier golf course communities. The entry level welcomes guests with a private bedroom featuring its own ensuite bath, creating an ideal space for visitors, multigenerational living, or a private home office. Upstairs, the main living level is designed for effortless everyday living and entertaining. A spacious family room flows seamlessly into the stunning kitchen, where dove gray cabinetry, a striking black subway tile backsplash, stainless steel appliances, gas cooking, pantry, pendant lighting, and a granite-topped center island with breakfast bar seating create a space that is as beautiful as it is functional. The adjoining dining area is enhanced by a stylish electric fireplace, adding warmth and ambiance while providing direct access to the expansive rear balcony. Outdoor living is truly unmatched for a townhome. Stretching across the entire rear of the home, the oversized balcony overlooks a peaceful wooded common area, creating a wonderfully private setting for morning coffee, outdoor dining, or evening gatherings. A retractable awning provides welcome shade on sunny afternoons, while below, a brand-new paver patio offers both covered and open-air entertaining spaces within a fully privacy-fenced backyard, an exceptional feature rarely found in townhome living. The upper level is anchored by an inviting primary suite featuring vaulted ceilings, a ceiling fan, a spacious walk-in closet, and a beautifully appointed ensuite bath with dual vanities and a tiled walk-in shower with built-in seating. A second generously sized bedroom also features vaulted ceilings and a ceiling fan and is served by a full hall bath. Throughout the home, every bathroom showcases ceramic tile flooring and beautifully tiled showers, reflecting the home's quality craftsmanship and attention to detail. A conveniently located powder room on the main living level completes the thoughtful floor plan. Plantation Lakes offers an exceptional lifestyle centered around its championship golf course and outstanding resort-style amenities, including two outdoor pools, a splash fountain, pickleball and volleyball courts, a community center, and The Landing Bar & Grill, providing convenient dining just moments from home. With abundant guest parking, beautifully maintained grounds, and an outstanding location close to Delaware beaches, shopping, dining, and everyday conveniences, this exceptional home offers the perfect blend of luxury, comfort, and low-maintenance living.
Full Property Details
Full Property Details for 36117 Auburn Wy
General
- Price: $286,000
- HOA FEE: $188/month
- Taxes: $1,621 (2025)
- Status: Under Contract
- Type: Townhouse
- Source: BrightMLSMidAtlantic
- MLS ID: DESU2116292
- Updated: 8/20/2026
- Added to Site: 62 day(s) ago
Interior
- Rooms/Areas: Living Room, Dining Room, Primary Bedroom, Bedroom 2, Bedroom 3, Kitchen
- Interior Features: Carpet, Combination Dining/Living, Combination Kitchen/Dining, Kitchen - Eat-In, Walk-in Closet(s), Bathroom - Tub Shower, Bathroom - Walk-In Shower, Ceiling Fan(s), Dining Area, Entry Level Bedroom, Floor Plan - Open, Kitchen - Gourmet, Kitchen - Island, Pantry, Primary Bath(s), Recessed Lighting, Window Treatments
- Appliances: Built-In Microwave, Dishwasher, Disposal, Oven/Range - Gas, Refrigerator, Stainless Steel Appliances, Water Heater, Dryer, Washer
- Flooring: Luxury Vinyl Plank, Carpet, Ceramic Tile
Rooms
Bathrooms
- Total Bathrooms: 4
- Full Bathrooms: 3
- Half Bathrooms: 1
- Upper 2 - Full Baths: 2
- Upper Floor Baths: 3
- Upper - Full Baths: 2
- Upper - 1/2 Baths: 1
- Main Floor Baths: 1
- Main - Full Baths: 1
Bedrooms
- Total Bedrooms: 3
- Bedrooms Upper: 2
- Bedrooms-Up2: 2
- Bedrooms Main & Up: 1
Other Rooms
- Laundry: Upper Floor, Has Laundry
Additional Information
- Shared Amenities: Basketball Courts, Club House, Community Center, Exercise Room, Golf Course, Golf Course Membership Available, Jog/Walk Path, Pool - Outdoor, Putting Green, Tot Lots/Playground
- Shared Pool: Yes
- Pool: Yes
Exterior
- Exterior Features: Awning(s), Extensive Hardscape, Exterior Lighting
- Porch/Patio/Deck: Balcony, Patio(s)
Parking
- Garage: Yes
- Garage Spaces: 1
- Total Spaces: 1
- Parking Features: Concrete Driveway
- Parking Type: Attached Garage
- Garage Description: Garage - Front Entry
Location
- Area: Dagsboro Hundred (31005)
- County: SUSSEX
- Subdivision: PLANTATION LAKES
- Driving Directions: GPS
- City Limits: Yes
School Information
- School District: Indian River
Community
- Association: Yes
- Assoc. Fees Include: Common Area Maintenance, Recreation Facility, Pool(s)
- Pets Allowed: Yes
- Pets: Number Limit
Heating & Cooling
- Central air: Yes
- Cooling Type: Central A/C
- Cooling Fuel: Electric
- Heating Type: Forced Air
- Heating Fuel: Natural Gas
- Water Heater: Natural Gas
Utilities
- Sewer: Public Sewer
- Water: Public
Structural Information
- Architectural Style: Coastal
- Structure Type: Interior Row/Townhouse
- Construction: Stick Built
- Foundation: Slab
- Roof: Shingle
- Walls/Ceilings: 9'+ Ceilings, Dry Wall, Vaulted Ceilings
- Windows: Double Hung, Double Pane, Screens, Vinyl Clad
- Stories Description: Main, Upper 1, Upper 2
- Square Feet: 1,837
- Sq. Ft. Source: Estimated
- Living Area: 1,837 Sq. Ft.
- Finished Above Grnd: 1,837 Sq. Ft.
- Year Built: 2020
- Year Built Source: Assessor
Lot Features
- Property View: Street, Trees/Woods
- Lot Size (Acres): 0.1
- Lot Size (Sq. Ft.): 4,356
- Lot Size Source: Estimated
- Lot Dimensions: 18.00 x 90.00
- Zoning: TN
- Lot Description: Backs - Open Common Area, Interior
- Fencing (Description): Partially, Privacy, Rear
Financial Considerations
- Price Per Sq. Ft.: $155.69
- Association Fee: $188
- Assoc Fee Freq.: Monthly
- Assessment Year: 2025
- School Tax: $545
- City/TownTax: $1,015
- City/TownTax Freq: Annually
- County Tax: $61
- County Tax Freq: Annually
- Tax Amount: $1,621
- Tax Year: 2025
- Tax Total Finished Sq. Ft.: 684
Disclosures and Reports
- Ownership: Fee Simple
Listed by Northrop Realty, Jeanne M Kent

Get Pre-Approved Today
Schools
Schools serving 36117 Auburn Wy
School District:Indian River School District
| Name | Grades | Distance |
|---|---|---|
East Millsboro Elementary School 29346 Iron Branch Road, Millsboro, DE 19966 | PK-5 | 3 mi |
Millsboro Middle School 302 East State Street, Millsboro, DE 19966 | 6-8 | 2.4 mi |
Sussex Central High School, Georgetown, DE 26026 Patriots Way, Georgetown, DE 19947 | 8-12 | 2.5 mi |
Disclaimer:
School attendance boundaries provided by ATTOM Data Solutions and are for reference only. Contact the school directly to verify enrollment eligibility.
Price & Sales History for 36117 Auburn Wy
Date
Details
Price
Change
Source
8/18/2026
Price Reduced
$286,000
-2.72%
MLS
8/14/2026
Price Reduced
$294,000
-1.67%
MLS
8/03/2026
Price Reduced
$299,000
-3.55%
MLS
7/23/2026
Listed
$310,000
47.35%
MLS
10/15/2020
Sold
$210,390
—
Public Record
Disclaimer: Historical sales information is derived from public records provided by the county offices. Information is not guaranteed and should be independently verified.
Tax History
Tax History for 36117 Auburn Wy
Year
Property Taxes
Change
Tax Assessment
Change
2025
$618
-45%
100%
2023
$1,128
—
100%
2023
$1,127
4%
100%
2022
$1,081
283%
100%
2021
$282
200%
100%
2020
$94
—
—
Disclaimer: Historical tax information is derived from public records provided by the county offices. Information is not guaranteed and should be independently verified.
Estimate the Cost
Estimate the Cost for 36117 Auburn Wy
36117 Auburn Way, Millsboro, DE 19966 (MLS# DESU2116292) is a Townhouse property with 3 bedrooms, 3 full bathrooms and 1 partial bathroom. 36117 Auburn Way is currently listed for $286,000 and was received on July 23, 2026. Want to learn more about 36117 Auburn Way? Do you have questions about finding other Townhouse real estate for sale in Millsboro? You can browse all Millsboro real estate or contact a Coldwell Banker agent to request more information.