This is a carousel with tiles that activate property listing cards. Use the previous and next buttons to navigate.
1/53
$138,000
This is a carousel with tiles that activate property listing cards. Use the previous and next buttons to navigate.
1/53
Property Description
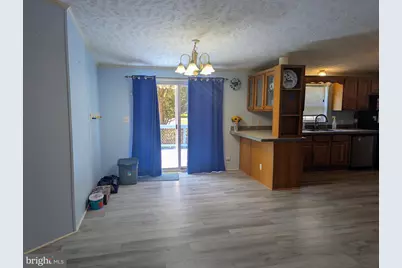
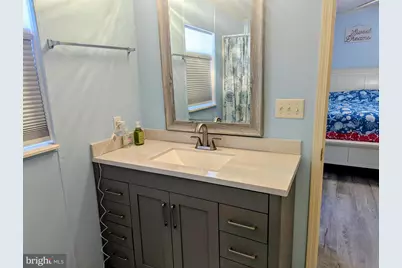
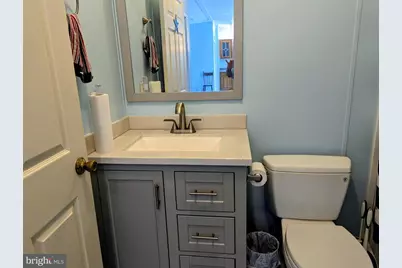
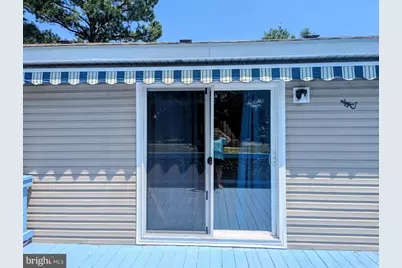
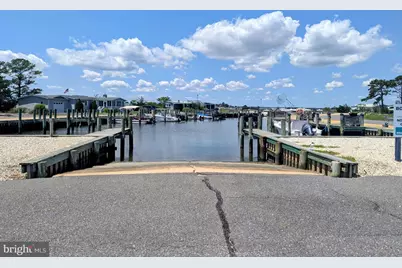
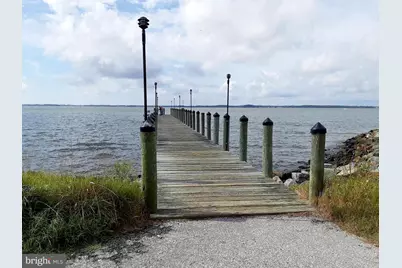
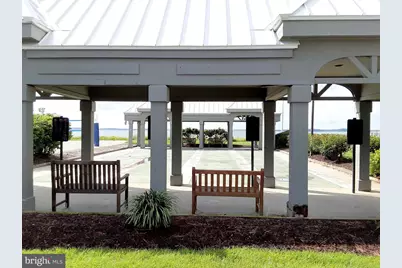
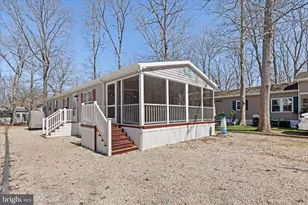
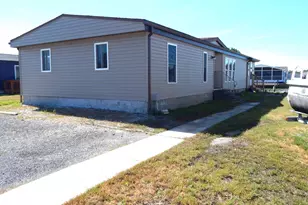
BIG PRICE IMPROVEMENT!! Now offered at $138,000, this is a beautiful doublewide home built in 2004 with three bedrooms, two full baths, large open Living/Dining Room, new vinyl plank flooring throughout the home, fantastic Kitchen with oak cabinets, newer Fridge and Dishwasher, Cooktop Range and spacesaver Microwave! All of the rooms have been painted and the home shows very well inside and outside. The Primary Owner's Suite includes a Walk in Closet, an attached bath with a jetted tub and separate walk in shower. The two Guest Bedrooms are good size and one has a Walk in closet as well! This home is situated on a spacious home site and includes two recently painted decks, a retractable awning, BBQ area and storage shed with space on the side for a golf car. Pot-Nets Coveside offers Boat marinas, lovely golf car paths, views of Rehoboth Bay, a Gazebo and park area and residents may use the amenities in Seaside, which is a short drive from Coveside. Seaside offers an inground pool, private, sandy beach, playgrounds, boat marinas and a new Restaurant is being built right on Indian River Bay!
Full Property Details
Full Property Details for 36544 Pebble Dr
General
- Price: $138,000
- Taxes: $306 (2025)
- Status: Active
- Type: Mobile Home
- Source: BrightMLSMidAtlantic
- MLS ID: DESU2116744
- Updated: 9/11/2026
- Added to Site: 74 day(s) ago
Interior
- Number of Rooms: 7
- Rooms/Areas: Living Room, Bedroom 2, Bedroom 3, Kitchen, Bedroom 1, Bathroom 1, Bathroom 2
- Interior Features: Bathroom - Jetted Tub, Bathroom - Stall Shower, Bathroom - Tub Shower, Built-Ins, Ceiling Fan(s), Kitchen - Galley, Pantry, Walk-in Closet(s)
- Appliances: Built-In Microwave, Cooktop, Dishwasher, Dryer - Electric, Microwave, Oven/Range - Electric, Refrigerator, Washer, Water Heater
- Flooring: Laminate Plank
Rooms
Bathrooms
- Total Bathrooms: 2
- Full Bathrooms: 2
- Main Floor Baths: 2
- Main - Full Baths: 2
Bedrooms
- Total Bedrooms: 3
- Bedrooms Main & Up: 3
Other Rooms
- Laundry: Dryer In Unit, Washer In Unit
Additional Information
- Shared Pool: Yes
- Pool: Yes
Exterior
- Exterior Features: Awning(s), Exterior Lighting
- Porch/Patio/Deck: Deck(s)
Parking
- Total Spaces: 3
- Parking Features: Crushed Stone
- Parking Type: Driveway, Off Street
Location
- Area: Indian River Hundred (31008)
- County: SUSSEX
- Subdivision: POTNETS COVESIDE
- Driving Directions: East on Long Neck Rd, left into Pot-Nets Coveside, Pebble Drive is the third left, house third on the left.
School Information
- School District: Indian River
- Elementary School: Long Neck
- Middle School: Millsboro
- High School: Indian River
Community
- Pets Allowed: Yes
- Pets: Cats OK, Dogs OK
Heating & Cooling
- Central air: Yes
- Cooling Type: Central A/C, Ceiling Fan(s)
- Cooling Fuel: Electric
- Heating Type: Forced Air
- Heating Fuel: Propane - Leased
- Water Heater: Electric
Utilities
- Sewer: Public Sewer
- Water: Community
Structural Information
- Architectural Style: Modular/Pre-Fabricated
- Structure Type: Manufactured
- Construction: Modular/Manufactured, Vinyl Siding
- Roof: Shingle
- Walls/Ceilings: Vaulted Ceilings, Dry Wall
- Windows: Vinyl Clad
- Stories Description: Main
- Square Feet: 1,568
- Sq. Ft. Source: Assessor
- Living Area: 1,568 Sq. Ft.
- Finished Above Grnd: 1,568 Sq. Ft.
- Year Built: 2004
- Year Built Source: Assessor
- Property Condition: Very Good
Manufactured Home
- Mobile Home Type: Double Wide
Additional Structures
- Other Structures: Shed
Lot Features
- Lot Size (Acres): 0.09
- Lot Size (Sq. Ft.): 4,100
- Lot Size Source: Estimated
- Zoning: AR-1
- Lot Description: Cleared, Rear Yard
Financial Considerations
- Price Per Sq. Ft.: $88.01
- Land Lease Fee: $1,047
- Land Lease Fee Freq: Monthly
- Assessment Year: 2025
- School Tax: $276
- County Tax: $31
- County Tax Freq: Annually
- Tax Amount: $306
- Tax Year: 2025
- Tax Total Finished Sq. Ft.: 1568
Disclosures and Reports
- Ownership: Land Lease
Listed by Keller Williams Realty, Elizabeth Lindsey

Get Pre-Approved Today
Schools
Schools serving 36544 Pebble Dr
School District:Indian River School District
| Name | Grades | Distance |
|---|---|---|
Long Neck Elementary School 26064 School Lane, Millsboro, DE 19966 | PK-5 | 3.7 mi |
Millsboro Middle School 302 East State Street, Millsboro, DE 19966 | 6-8 | 9.6 mi |
Sussex Central High School, Georgetown, DE 26026 Patriots Way, Georgetown, DE 19947 | 8-12 | 11.3 mi |
Disclaimer:
School attendance boundaries provided by ATTOM Data Solutions and are for reference only. Contact the school directly to verify enrollment eligibility.
Price & Sales History for 36544 Pebble Dr
Date
Details
Price
Change
Source
9/11/2026
Price Reduced
$138,000
-7.32%
MLS
7/23/2026
Listed
$148,900
—
MLS
Disclaimer: Historical sales information is derived from public records provided by the county offices. Information is not guaranteed and should be independently verified.
Tax History
Tax History for 36544 Pebble Dr
Year
Property Taxes
Change
Tax Assessment
Change
2026
$305
—
$10,200
—
2025
$306
-27%
$10,200
—
2023
$421
2%
$10,200
—
2022
$414
2200%
$10,200
—
2021
$18
-95%
$10,200
—
2020
$384
1%
$10,200
—
2019
$382
-1%
$10,200
—
2018
$386
-1%
$10,200
—
2017
$389
13%
$10,200
—
2016
$343
-3%
$10,200
—
2015
$353
1%
$10,200
—
2014
$348
-1%
$10,200
—
2013
$352
—
$10,200
—
Disclaimer: Historical tax information is derived from public records provided by the county offices. Information is not guaranteed and should be independently verified.
Estimate the Cost
Estimate the Cost for 36544 Pebble Dr
36544 Pebble Drive, Millsboro, DE 19966 (MLS# DESU2116744) is a Mobile Home property with 3 bedrooms and 2 full bathrooms. 36544 Pebble Drive is currently listed for $138,000 and was received on July 23, 2026. Want to learn more about 36544 Pebble Drive? Do you have questions about finding other Mobile Home real estate for sale in Millsboro? You can browse all Millsboro real estate or contact a Coldwell Banker agent to request more information.