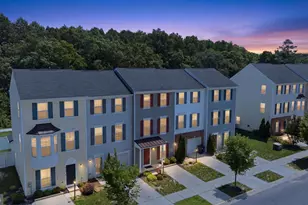
Full Property Details for 38220 Enfield Dr
General
- Sold For: $252,000
- HOA FEE: $188/month
- Taxes: $448 (2025)
- Status: Closed
- Type: Townhouse
- Source: BrightMLSMidAtlantic
- MLS ID: DESU2108966
- Added to Site: 177 day(s) ago
Interior
- Rooms/Areas: Living Room, Dining Room, Primary Bedroom, Sitting Room, Bedroom 2, Kitchen, Foyer
- Interior Features: Breakfast Area, Carpet, Combination Dining/Living, Combination Kitchen/Dining, Combination Kitchen/Living, Dining Area, Entry Level Bedroom, Family Room Off Kitchen, Floor Plan - Open, Kitchen - Eat-In, Kitchen - Island, Kitchen - Table Space, Primary Bath(s), Pantry, Recessed Lighting, Bathroom - Tub Shower, Walk-in Closet(s)
- Appliances: Stove, Refrigerator, Disposal, Microwave, Washer, Dryer, Exhaust Fan, Built-In Microwave, Built-In Range, Dishwasher, Dryer - Front Loading, Freezer, Icemaker, Oven/Range - Electric, Washer - Front Loading, Washer/Dryer Stacked, Water Heater
- Flooring: Partially Carpeted
Rooms
- Total Bathrooms: 3
- Full Bathrooms: 2
- Half Bathrooms: 1
- Upper 2 - Full Baths: 2
- Upper Floor Baths: 2
- Upper - Full Baths: 2
- Main Floor Baths: 1
- Main - 1/2 Baths: 1
- Total Bedrooms: 2
- Bedrooms Upper: 2
- Bedrooms-Up2: 2
- Laundry: Dryer In Unit, Lower Floor, Washer In Unit
Additional Information
- Shared Amenities: Bar/Lounge, Basketball Courts, Common Grounds, Dining Rooms, Fitness Center, Golf Course, Jog/Walk Path, Pickleball Courts, Picnic Area, Pool - Outdoor, Swimming Pool, Tennis Courts, Tot Lots/Playground, Meeting Room, Club House
- Shared Pool: Yes
- Pool: Yes
- Security/Safety: Carbon Monoxide Detector(s), Main Entrance Lock, Smoke Detector
Exterior
- Exterior Features: Exterior Lighting, Sidewalks, Sport Court, Street Lights, Tennis Court(s)
Parking
- Garage: Yes
- Garage Spaces: 1
- Total Spaces: 2
- Parking Features: Concrete Driveway
- Parking Type: Attached Garage, Driveway
- Garage Description: Garage - Front Entry, Inside Access
Location
- Area: Dagsboro Hundred (31005)
- County: SUSSEX
- Subdivision: PLANTATION LAKES
- Driving Directions: From Plantation Lakes Blvd, turn right onto Charlotte Blvd S. Turn right onto Ashville Dr. Turn left onto Charlotte Blvd S. Turn right onto Enfield Dr.
School Information
- School District: Indian River
- Elementary School: East Millsboro
- Middle School: Sussex Central
- High School: Sussex Central
Community
- Association: Yes
- Assoc. Fees Include: Common Area Maintenance, Pool(s), Recreation Facility, Snow Removal
Heating & Cooling
- Central air: Yes
- Cooling Type: Central A/C
- Cooling Fuel: Electric
- Heating Type: Forced Air, Central
- Heating Fuel: Natural Gas
- Water Heater: 60+ Gallon Tank, Electric
Utilities
- Sewer: Public Sewer
- Water: Public
Structural Information
- Architectural Style: Traditional
- Structure Type: Interior Row/Townhouse
- Construction: Frame, Vinyl Siding
- Foundation: Slab
- Roof: Architectural Shingle, Pitched
- Walls/Ceilings: 9'+ Ceilings, Dry Wall
- Windows: Double Pane, Double Hung, Screens, Vinyl Clad
- Doors: Sliding Glass
- Stories Description: Main, Upper 1, Upper 2
- Square Feet: 1,260
- Sq. Ft. Source: Estimated
- Living Area: 1,260 Sq. Ft.
- Finished Above Grnd: 1,260 Sq. Ft.
- Year Built: 2016
- Year Built Source: Assessor
Lot Features
- Lot Size (Acres): 0.04
- Lot Size (Sq. Ft.): 1,742
- Lot Size Source: Estimated
- Lot Dimensions: 18.00 x 95.00
- Zoning: TN
- Lot Description: Rear Yard
Financial Considerations
- Price Per Sq. Ft.: $198.41
- Association Fee: $188
- Assoc Fee Freq.: Monthly
- Assessment Year: 2025
- School Tax: $403
- County Tax: $45
- County Tax Freq: Annually
- Tax Amount: $448
- Tax Year: 2025
- Terms: Standard Sale
- Tax Total Finished Sq. Ft.: 540
Disclosures and Reports
- Ownership: Fee Simple
- Lot Number: 83
Listed by Northrop Realty, Vincente Michael DiPietro
Sold by Keller Williams Realty, Bogi Szabo