This is a carousel with tiles that activate property listing cards. Use the previous and next buttons to navigate.
1/1
$449,000
This is a carousel with tiles that activate property listing cards. Use the previous and next buttons to navigate.
1/1
Property Description
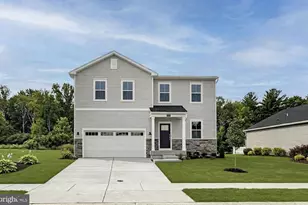
Welcome to this beautiful home offering versatile living space and serene pond views with a fully fenced yard. The main level features three spacious bedrooms and two full baths, along with a gourmet kitchen designed to impress, complete with ample cabinetry, custom pantry, granite counter tops and stainless appliances. A gas fireplace in the great room and an inviting layout perfect for everyday living and entertaining. Luxury vinyl plank flooring flows throughout the home, complementing the fresh paint and modern appeal. Large windows capture picturesque views of the pond and fill the home with natural light. The lower level provides exceptional flexibility with a private one-bedroom, one-bath suite featuring its own living area and kitchen-ideal for an in-law suite, extended family, guests, or potential rental opportunities. Additional highlights include a two-car garage, almost 3200 sq. ft. of living space, lots of great outdoor living space to entertain, abundant storage, and a location in a lovely neighborhood that offers both tranquility and convenience. Whether you're looking for multigenerational living or simply extra space to spread out, this home combines comfort, functionality, and beautiful surroundings in one exceptional package.
Full Property Details
Full Property Details for 422 Tunbridge Ct
General
- Sold For: $449,000
- HOA FEE: $70/month
- HOA FEE FREQ.: Semi-Annually
- Taxes: $920 (2025)
- Status: Closed
- Type: Single Family
- Source: BrightMLSMidAtlantic
- MLS ID: DESU2112818
- Added to Site: 65 day(s) ago
Interior
- Interior Features: Floor Plan - Open, Kitchen - Gourmet, Kitchen - Island, Pantry, Primary Bath(s), Upgraded Countertops, Wainscotting, Walk-in Closet(s), Window Treatments, Crown Moldings
- Fireplace: Yes
- Number of Fireplaces: 1
- Fireplace(s): Gas/Propane
- Appliances: Built-In Microwave, Dishwasher, Disposal, Dryer, Exhaust Fan, Stainless Steel Appliances, Washer, Stove, Water Heater, Refrigerator
- Flooring: Luxury Vinyl Plank
Rooms
Bathrooms
- Total Bathrooms: 3
- Full Bathrooms: 3
- Main Floor Baths: 2
- Main - Full Baths: 2
- Lower Floor Baths: 1
- Lower - Full Baths: 1
Bedrooms
- Total Bedrooms: 4
- Bedrooms Lower: 1
- Bedrooms Main & Up: 3
Other Rooms
- Laundry: Main Floor
Additional Information
- Shared Amenities: Community Center, Fitness Center, Jog/Walk Path, Tot Lots/Playground
Exterior
- Exterior Features: Sidewalks
- Porch/Patio/Deck: Patio(s), Porch(es)
Parking
- Garage: Yes
- Garage Spaces: 2
- Total Spaces: 2
- Parking Features: Asphalt Driveway
- Parking Type: Attached Garage
- Garage Description: Garage - Front Entry
Location
- Area: Dagsboro Hundred (31005)
- County: SUSSEX
- Subdivision: COMMONS AT RADISH FARM
- Driving Directions: USE GPS
- Location Details: Pond
School Information
- School District: Indian River
- Elementary School: East Millsboro
- High School: Indian River
Community
- Association: Yes
- Assoc. Name: TIDEWATER PROPERTY MANAEMENT
- Assoc. Fees Include: Common Area Maintenance, Snow Removal
Heating & Cooling
- Central air: Yes
- Cooling Type: Central A/C
- Cooling Fuel: Electric
- Heating Type: Heat Pump(s)
- Heating Fuel: Electric
- Water Heater: Electric
Utilities
- Sewer: Public Sewer
- Water: Public
Structural Information
- Architectural Style: Coastal
- Structure Type: Detached
- Construction: Frame, Vinyl Siding
- Basement: Yes
- Basement Desc.: Full, Fully Finished
- Foundation: Block
- Roof: Architectural Shingle
- Stories Description: Lower 1, Main
- Square Feet: 3,208
- Sq. Ft. Source: Assessor
- Living Area: 3,208 Sq. Ft.
- Finished Above Grnd: 1,604 Sq. Ft.
- Finished Below Grnd: 1,604 Sq. Ft.
- Year Built: 2015
- Year Built Source: Assessor
- Property Condition: Excellent
Unit Information
Unit 1
- Bathrooms-Lower: 1
- Bedrooms-Lower: 1
Lot Features
- Property View: Pond
- Lot Size (Acres): 0.18
- Lot Size (Sq. Ft.): 7,841
- Lot Size Source: Assessor
- Lot Dimensions: 75.00 x 109.00
- Zoning: TN
- Lot Description: Pond
- Fencing (Description): Fully, Vinyl
Water Features
- Water View: Yes
Financial Considerations
- Price Per Sq. Ft.: $279.93
- Association Fee: $422
- Assoc Fee Freq.: Semi-Annually
- Assessment Year: 2025
- School Tax: $828
- County Tax: $92
- County Tax Freq: Annually
- Tax Amount: $920
- Tax Year: 2025
- Terms: Standard Sale
- Tax Total Finished Sq. Ft.: 3208
Disclosures and Reports
- Ownership: Fee Simple
Get Pre-Approved Today
Schools
Schools serving 422 Tunbridge Ct
School District:Indian River School District
| Name | Grades | Distance |
|---|---|---|
East Millsboro Elementary School 29346 Iron Branch Road, Millsboro, DE 19966 | PK-5 | 1.3 mi |
Millsboro Middle School 302 East State Street, Millsboro, DE 19966 | 6-8 | 1.3 mi |
Sussex Central High School, Georgetown, DE 26026 Patriots Way, Georgetown, DE 19947 | 8-12 | 4.2 mi |
Disclaimer:
School attendance boundaries provided by ATTOM Data Solutions and are for reference only. Contact the school directly to verify enrollment eligibility.
Price & Sales History for 422 Tunbridge Ct
Date
Details
Price
Change
Source
8/07/2026
Sold
$449,000
—
MLS
6/04/2026
Listed
$449,000
—
MLS
Disclaimer: Historical sales information is derived from public records provided by the county offices. Information is not guaranteed and should be independently verified.
422 Tunbridge Court, Millsboro, DE 19966 (MLS# DESU2112818) is a Single Family property that was sold at $449,000 on August 07, 2026. This property was listed by Michele Pompa from our Ocean City - 123rd Office.Want to learn more about 422 Tunbridge Court? Do you have questions about finding other Single Family real estate for sale in Millsboro? You can browse all Millsboro real estate or contact a Coldwell Banker agent to request more information.