This is a carousel with tiles that activate property listing cards. Use the previous and next buttons to navigate.
1/4
$440,000
This is a carousel with tiles that activate property listing cards. Use the previous and next buttons to navigate.
1/4
Property Description
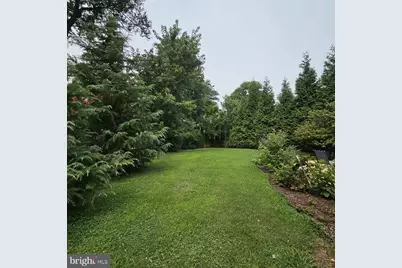
Nestled in the charming Warwick Park Waterfront Community, this delightful ranch-style home offers a perfect blend of comfort and modern living. Built in 2014, this well-maintained residence features 1,468 sq. ft. of thoughtfully designed space, ideal for creating lasting memories. The spacious kitchen boasts a pantry, ensuring ample storage for all your culinary needs. Recessed lighting throughout enhances the warm ambiance, while the gas fireplace adds a touch of elegance and warmth during cooler evenings. This home features three comfortable bedrooms, all conveniently entry-level, providing flexibility for guests or a home office. With two full bathrooms, morning routines are a breeze. The main floor laundry adds to the ease of daily living. Outside, the expansive 0.48-acre lot offers plenty of space for outdoor activities or gardening, while the attached oversized garage and ample driveway parking ensure convenience for you and your guests. Experience the perfect blend of modern amenities and a welcoming atmosphere in this lovely home, where every detail has been designed with comfort in mind. Don't miss the opportunity to make this your own sanctuary all while enjoying all the community amenities offered here. Water access and fun...just a short stroll away. Peaceful existence at its finest and only a short drive to your favorite beach and boardwalk.
Full Property Details
Full Property Details for 46 Sioux Dr
General
- Price: $440,000
- HOA FEE: $23/month
- HOA FEE FREQ.: Annually
- Taxes: $775 (2025)
- Status: Active
- Type: Single Family
- Source: BrightMLSMidAtlantic
- MLS ID: DESU2116436
- Updated: 7/22/2026
- Added to Site: 48 day(s) ago
Interior
- Rooms/Areas: Living Room, Dining Room, Kitchen, Attic
- Interior Features: Attic, Breakfast Area, Dining Area, Entry Level Bedroom, Floor Plan - Open, Pantry, Recessed Lighting
- Fireplace: Yes
- Number of Fireplaces: 1
- Fireplace(s): Gas/Propane
Rooms
Bathrooms
- Total Bathrooms: 2
- Full Bathrooms: 2
- Main Floor Baths: 2
- Main - Full Baths: 2
Bedrooms
- Total Bedrooms: 3
- Bedrooms Main & Up: 3
Other Rooms
- Laundry: Main Floor
Parking
- Garage: Yes
- Garage Spaces: 2
- Total Spaces: 6
- Parking Features: Asphalt Driveway
- Parking Type: Attached Garage, Driveway
- Garage Description: Garage - Side Entry, Garage Door Opener, Inside Access, Oversized
Location
- Area: Indian River Hundred (31008)
- County: SUSSEX
- Subdivision: WARWICK PARK
- Cross Streets: Warwick
- Driving Directions: Rosedale Way to River Road to Entrance of community- GPS works well in area.
School Information
- School District: Indian River
- Elementary School: Long Neck
- High School: Indian River
Community
- Association: Yes
Heating & Cooling
- Central air: Yes
- Cooling Type: Central A/C
- Cooling Fuel: Electric
- Heating Type: 90% Forced Air
- Heating Fuel: Propane - Leased
- Water Heater: Electric
Utilities
- Sewer: Septic = # of BR
- Water: Public
Structural Information
- Architectural Style: Ranch/Rambler
- Structure Type: Detached
- Construction: Frame, Aluminum Siding
- Foundation: Crawl Space
- Stories Description: Main
- Square Feet: 1,698
- Sq. Ft. Source: Estimated
- Living Area: 1,458 Sq. Ft.
- Finished Above Grnd: 1,458 Sq. Ft.
- Unfin. Above Grnd: 240 Sq. Ft.
- Year Built: 2014
- Year Built Source: Assessor
Lot Features
- Lot Size (Acres): 0.48
- Lot Size (Sq. Ft.): 20,909
- Lot Size Source: Assessor
- Lot Dimensions: 119.00 x 176.00
- Zoning: AR-2
Financial Considerations
- Price Per Sq. Ft.: $301.78
- Association Fee: $275
- Assoc Fee Freq.: Annually
- Assessment Year: 2025
- School Tax: $697
- County Tax: $78
- County Tax Freq: Annually
- Tax Amount: $775
- Tax Year: 2025
- Tax Total Finished Sq. Ft.: 1425
Disclosures and Reports
- Ownership: Fee Simple
Listed by Long & Foster Real Estate, Inc., Suzann M Arms

Get Pre-Approved Today
Schools
Schools serving 46 Sioux Dr
School District:Indian River School District
| Name | Grades | Distance |
|---|---|---|
Long Neck Elementary School 26064 School Lane, Millsboro, DE 19966 | PK-5 | 2.4 mi |
Millsboro Middle School 302 East State Street, Millsboro, DE 19966 | 6-8 | 4.5 mi |
Sussex Central High School, Georgetown, DE 26026 Patriots Way, Georgetown, DE 19947 | 8-12 | 6.8 mi |
Disclaimer:
School attendance boundaries provided by ATTOM Data Solutions and are for reference only. Contact the school directly to verify enrollment eligibility.
Price & Sales History for 46 Sioux Dr
Date
Details
Price
Change
Source
7/22/2026
Listed
$440,000
780%
MLS
7/26/2013
Sold
$50,000
—
Public Record
Disclaimer: Historical sales information is derived from public records provided by the county offices. Information is not guaranteed and should be independently verified.
Tax History
Tax History for 46 Sioux Dr
Year
Property Taxes
Change
Tax Assessment
Change
2025
$466
-39%
$18,600
—
2023
$768
2%
$18,600
—
2022
$756
3%
$18,600
—
2021
$733
5%
$18,600
—
2020
$700
1%
$18,600
—
2019
$696
-1%
$18,600
—
2018
$703
-1%
$18,600
—
2017
$709
13%
$18,600
—
2016
$625
-3%
$18,600
—
2015
$644
847%
$18,600
830%
2014
$68
-1%
$2,000
—
2013
$69
—
$2,000
—
Disclaimer: Historical tax information is derived from public records provided by the county offices. Information is not guaranteed and should be independently verified.
Estimate the Cost
Estimate the Cost for 46 Sioux Dr
46 Sioux Drive, Millsboro, DE 19966 (MLS# DESU2116436) is a Single Family property with 3 bedrooms and 2 full bathrooms. 46 Sioux Drive is currently listed for $440,000 and was received on July 22, 2026. Want to learn more about 46 Sioux Drive? Do you have questions about finding other Single Family real estate for sale in Millsboro? You can browse all Millsboro real estate or contact a Coldwell Banker agent to request more information.