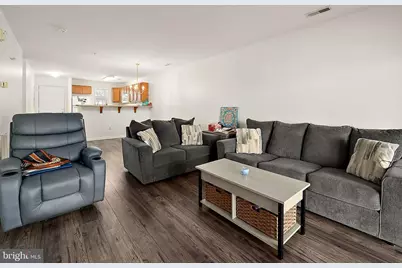
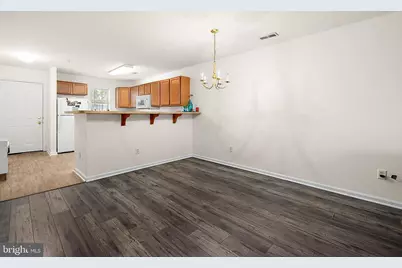
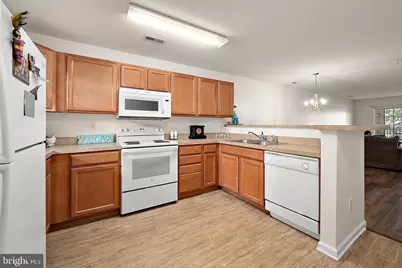
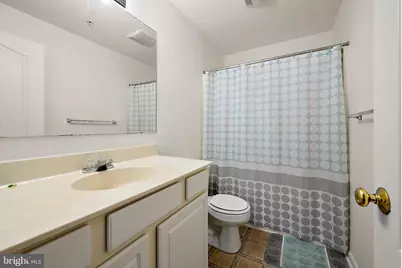
Full Property Details for 5103 Caitlins Way #5103
General
- Price: $234,900
- HOA FEE: $168/month
- HOA FEE FREQ.: Quarterly
- Taxes: $377 (2026)
- Status: Active
- Type: Condo
- Source: BrightMLSMidAtlantic
- MLS ID: DESU2120474
- Updated: 9/17/2026
- Added to Site: 5 day(s) ago
Interior
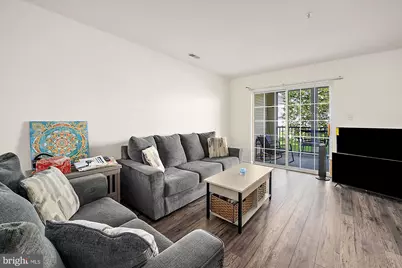
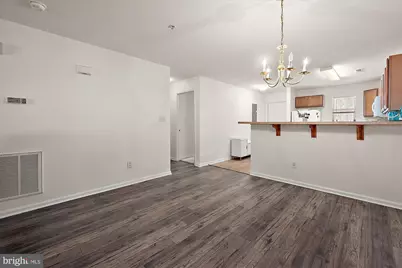
- Interior Features: Carpet, Entry Level Bedroom, Floor Plan - Open, Primary Bath(s)
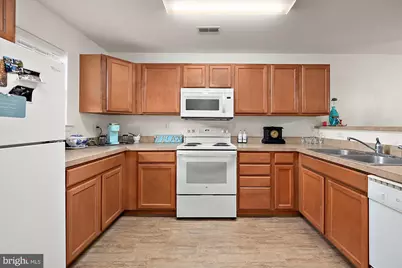
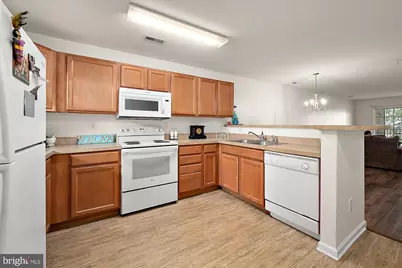
- Appliances: Built-In Microwave, Dishwasher, Dryer, Refrigerator, Stove, Washer
Rooms
- Total Bathrooms: 2
- Full Bathrooms: 2
- Main Floor Baths: 2
- Main - Full Baths: 2
- Total Bedrooms: 2
- Bedrooms Main & Up: 2
Additional Information
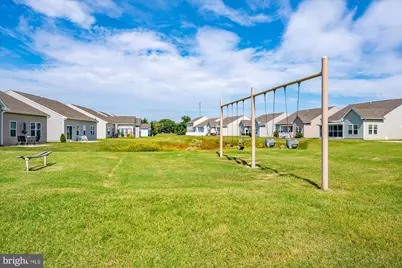
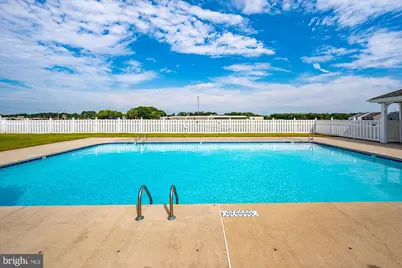
- Shared Amenities: Club House, Exercise Room, Pool - Outdoor, Reserved/Assigned Parking
- Shared Pool: Yes
- Pool: Yes
Exterior
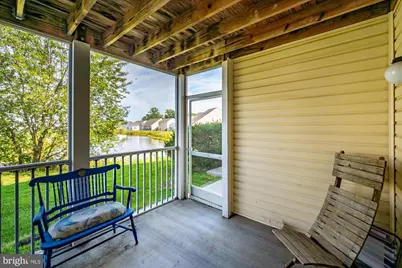
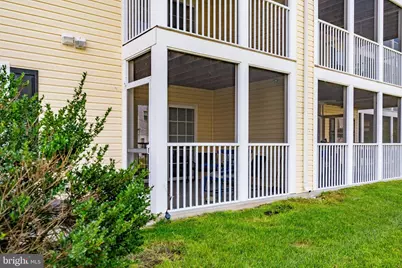
- Porch/Patio/Deck: Porch(es), Screened
Parking
- Assigned Spaces: 1
- Parking Features: Assigned
- Parking Type: Parking Lot
Location
- Area: Dagsboro Hundred (31005)
- County: SUSSEX
- Subdivision: LIGHTHOUSE VILLAGES
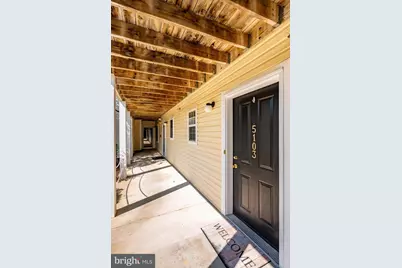
- Driving Directions: From Dupont Blvd, turn onto Dagsboro Rd. Then onto Mitchell, then Caitlins Way, Continue left on Caitlins way. Unit is on your left on first floor.
- City Limits: Yes
School Information
- School District: Indian River
- Elementary School: East Millsboro
- Middle School: Millsboro
- High School: Indian River
Community
- Association: Yes
- Assoc. Name: INVESTMENT PROPERTY SERVICES
- Assoc. Fees Include: Common Area Maintenance, Road Maintenance, Snow Removal
- Pets Allowed: Yes
- Pets: Cats OK, Dogs OK
Heating & Cooling
- Central air: Yes
- Cooling Type: Central A/C
- Cooling Fuel: Electric
- Heating Type: Central, Heat Pump(s)
- Heating Fuel: Electric
- Water Heater: Electric
Utilities
- Sewer: Public Sewer
- Water: Public
- Utility Description: Cable TV Available
Structural Information
- Architectural Style: Contemporary
- Structure Type: Garden 1 - 4 Floors
- Construction: Stick Built
- Entry Floor Number: 1
- Stories Description: Main
- Square Feet: 714
- Sq. Ft. Source: Assessor
- Living Area: 714 Sq. Ft.
- Finished Above Grnd: 714 Sq. Ft.
- Year Built: 2006
- Year Built Source: Assessor
Lot Features
- Property View: Pond
- Zoning: TN
Water Features
Financial Considerations
- Price Per Sq. Ft.: $328.99
- Association Fee: $505
- Assoc Fee Freq.: Quarterly
- Condo Fee: $381
- Condo Fee Freq: Quarterly
- Assessment Year: 2026
- School Tax: $339
- City/TownTax Freq: Annually
- County Tax: $38
- County Tax Freq: Annually
- Tax w/Assessment: $177,100
- Tax Amount: $377
- Tax Year: 2026
- Tax Total Finished Sq. Ft.: 714
Disclosures and Reports
- Ownership: Condominium
- Condo: Yes
Listed by Worthington Realty Group, LLC, Marco Smith