Full Property Details for Lot 48 Fishers Point
General
- Price: $701,155
- HOA FEE: $110/month
- HOA FEE FREQ.: Annually
- Status: Pending
- Type: Single Family
- Source: BrightMLSMidAtlantic
- MLS ID: DESU2116922
- Updated: 8/14/2026
- Added to Site: 79 day(s) ago
Interior
- Number of Rooms: 11
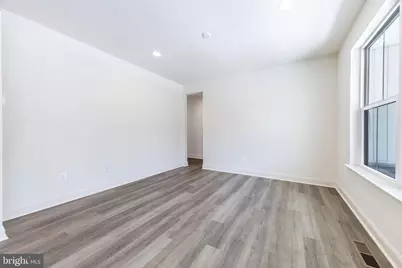
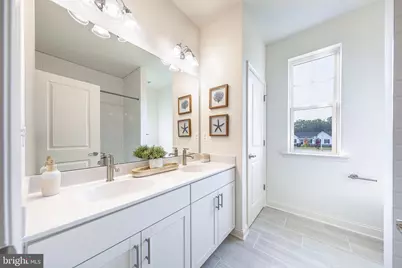
- Rooms/Areas: Dining Room, Primary Bedroom, Bedroom 2, Bedroom 3, Kitchen, Breakfast Room, Great Room, Other, Bathroom 2, Primary Bathroom, Half Bath
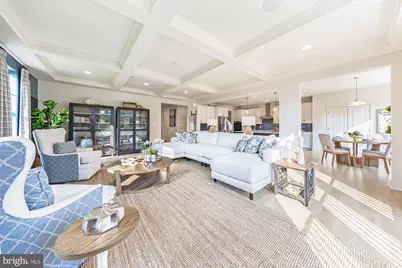
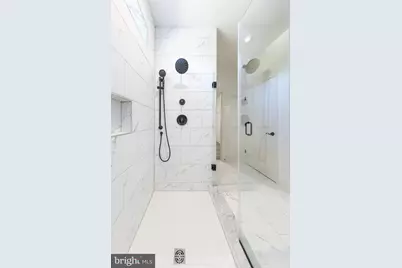
- Interior Features: Bathroom - Walk-In Shower, Breakfast Area, Crown Moldings, Chair Railings, Dining Area, Entry Level Bedroom, Family Room Off Kitchen, Floor Plan - Open, Formal/Separate Dining Room, Kitchen - Eat-In, Kitchen - Gourmet, Kitchen - Island, Pantry, Primary Bath(s), Recessed Lighting, Upgraded Countertops, Walk-in Closet(s)
- Fireplace: Yes
- Number of Fireplaces: 1
- Fireplace(s): Electric
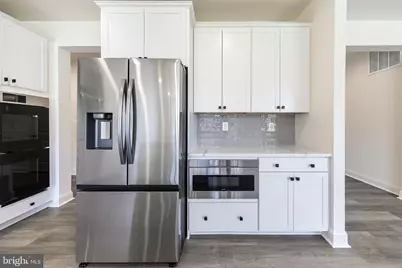
- Appliances: Built-In Microwave, Dishwasher, Refrigerator, Stainless Steel Appliances, Water Heater, Range Hood, Cooktop, Oven - Double
- Flooring: Luxury Vinyl Plank
Rooms
- Total Bathrooms: 3
- Full Bathrooms: 2
- Half Bathrooms: 1
- Main Floor Baths: 3
- Main - Full Baths: 2
- Main - 1/2 Baths: 1
- Total Bedrooms: 3
- Bedrooms Main & Up: 3
Additional Information
- Shared Pool: Yes
- Pool: Yes
Exterior
- Porch/Patio/Deck: Patio(s)
Parking
- Garage: Yes
- Garage Spaces: 3
- Total Spaces: 3
- Parking Features: Concrete Driveway
- Parking Type: Attached Garage
- Garage Description: Inside Access, Garage - Front Entry, Oversized
Location
- Area: Broadkill Hundred (31003)
- County: SUSSEX
- Subdivision: FISHERS POINT
- Driving Directions: New Community. Visit the model home located at 14689 Oyster Rocks Road in Milton.
School Information
- School District: Indian River
Community
- Association: Yes
- Assoc. Fees Include: Trash, Common Area Maintenance, Snow Removal
Heating & Cooling
- Central air: Yes
- Cooling Type: Central A/C
- Cooling Fuel: Electric
- Heating Type: Heat Pump(s)
- Heating Fuel: Electric
- Water Heater: Electric
Utilities
- Sewer: On Site Septic
- Water: Well
Structural Information
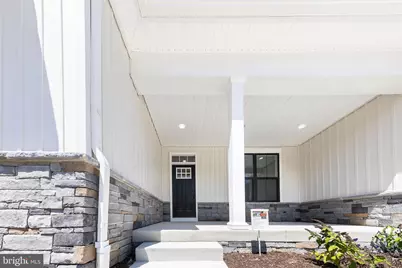
- Architectural Style: Coastal
- Structure Type: Detached
- Builder: Timberlake Homes
- Model: The Aster
- Construction: Vinyl Siding, Stone
- Basement: Yes
- Basement Desc.: Connecting Stairway, Unfinished
- Foundation: Concrete Perimeter
- Roof: Architectural Shingle, Metal
- Windows: Energy Efficient, ENERGY STAR Qualified, Insulated, Low-E, Screens
- Stories Description: Main
- Square Feet: 2,426
- Sq. Ft. Source: Estimated
- Living Area: 2,426 Sq. Ft.
- Finished Above Grnd: 2,426 Sq. Ft.
- Property Condition: Excellent
Lot Features
- Lot Size (Acres): 0.5
- Lot Size (Sq. Ft.): 21,780
- Lot Size Source: Estimated
- Zoning: RESIDENTIAL
Financial Considerations
- Price Per Sq. Ft.: $289.02
- Association Fee: $1,320
- Assoc Fee Freq.: Annually
Disclosures and Reports
- Ownership: Fee Simple
- Lot Number: 48
Listed by Berkshire Hathaway HomeServices PenFed Realty, Vittorio Pasko