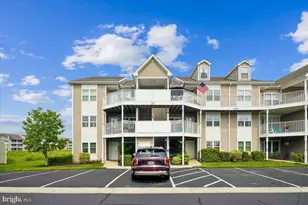
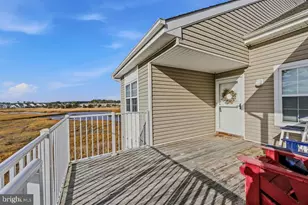
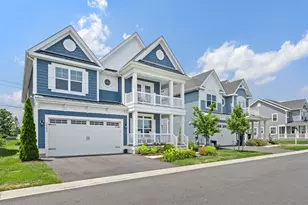
Full Property Details for 23815 Pembroke Ln
General
- Price: $549,900
- HOA FEE: $169/month
- Taxes: $1,067 (2025)
- Status: Active
- Type: Condo
- Source: BrightMLSMidAtlantic
- MLS ID: DESU2117084
- Updated: 9/22/2026
- Added to Site: 55 day(s) ago
Interior
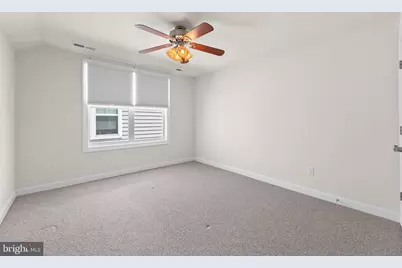
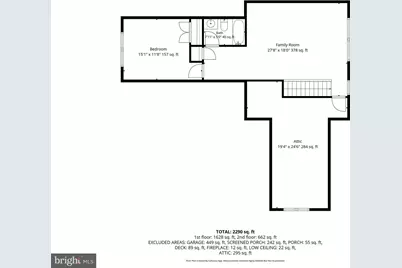
- Rooms/Areas: Living Room, Dining Room, Primary Bedroom, Bedroom 2, Bedroom 3, Kitchen, Bedroom 1, Sun/Florida Room, Laundry, Loft, Bathroom 1, Bathroom 2, Primary Bathroom, Screened Porch
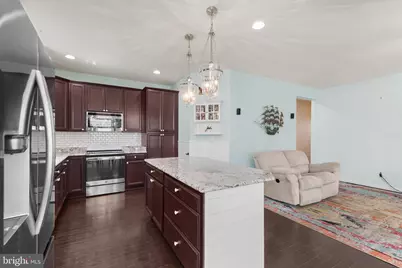
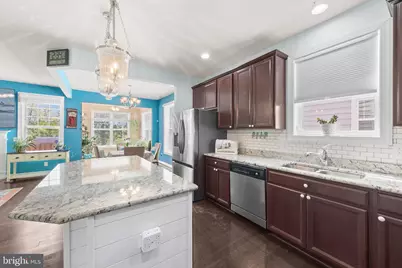
- Interior Features: Bathroom - Tub Shower, Bathroom - Walk-In Shower, Built-Ins, Carpet, Ceiling Fan(s), Combination Dining/Living, Combination Kitchen/Dining, Combination Kitchen/Living, Entry Level Bedroom, Family Room Off Kitchen, Floor Plan - Open, Kitchen - Island, Primary Bath(s), Recessed Lighting, Walk-in Closet(s), Wood Floors, Other
- Fireplace: Yes
- Number of Fireplaces: 1
- Fireplace(s): Gas/Propane
- Appliances: Built-In Microwave, Dishwasher, Disposal, Dryer, Microwave, Oven/Range - Electric, Refrigerator, Stainless Steel Appliances, Washer, Water Heater
- Flooring: Carpet, Hardwood, Tile/Brick
Rooms
- Total Bathrooms: 3
- Full Bathrooms: 3
- Upper Floor Baths: 1
- Upper - Full Baths: 1
- Main Floor Baths: 2
- Main - Full Baths: 2
- Total Bedrooms: 4
- Bedrooms Upper: 1
- Bedrooms Main & Up: 3
- Laundry: Main Floor, Washer In Unit, Dryer In Unit
Additional Information
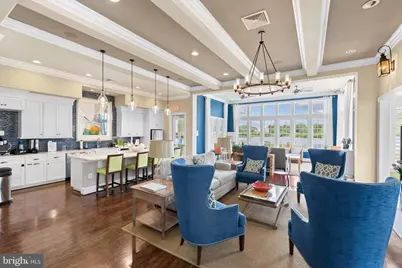
- Shared Amenities: Club House, Common Grounds, Exercise Room, Jog/Walk Path, Lake, Pool - Outdoor, Swimming Pool, Fitness Center, Game Room, Meeting Room, Picnic Area, Tennis Courts, Tot Lots/Playground, Water/Lake Privileges, Pier/Dock
- Shared Pool: Yes
- Pool: Yes
- Security/Safety: Carbon Monoxide Detector(s), Smoke Detector
Exterior
- Exterior Features: Sidewalks
- Porch/Patio/Deck: Porch(es), Screened, Deck(s)
Parking
- Garage: Yes
- Garage Spaces: 2
- Total Spaces: 4
- Parking Features: Paved Driveway
- Parking Type: Attached Garage, Driveway
- Garage Description: Garage - Front Entry, Garage Door Opener, Inside Access
Location
- Area: Baltimore Hundred (31001)
- County: SUSSEX
- Subdivision: MILLVILLE BY THE SEA
- Driving Directions: From Coastal Hwy, head west on Fred Hudson Rd, turn left on Central Ave, bare right on Beaver Dam Rd, turn right on Substation Rd, turn left on Dekalb St, turn left on Pembroke Ln, home is located on your left.
School Information
- School District: Indian River
- Elementary School: Lord Baltimore
- Middle School: Selbyville
- High School: Indian River
Community
- Association: Yes
- Assoc. Name: MBTS MASTER LAKESIDE VILLAGE
- Assoc. Fees Include: Common Area Maintenance, Pool(s), Reserve Funds, Snow Removal, Trash, Other
- Pets Allowed: Yes
- Pets: Case by Case Basis, Cats OK, Dogs OK
Heating & Cooling
- Central air: Yes
- Cooling Type: Central A/C
- Cooling Fuel: Electric
- Heating Type: Heat Pump(s), Forced Air
- Heating Fuel: Electric
- Water Heater: 60+ Gallon Tank
Utilities
- Sewer: Public Sewer
- Water: Public
- Utility Description: Cable TV Available, Electric Available, Phone Available, Propane, Sewer Available, Water Available
Structural Information
- Architectural Style: Coastal, Contemporary
- Structure Type: Detached
- Construction: Stick Built
- Foundation: Crawl Space
- Roof: Shingle
- Walls/Ceilings: Dry Wall
- Windows: Screens, Storm
- Doors: Sliding Glass, Storm
- Stories Description: Main, Upper 1
- Square Feet: 2,585
- Sq. Ft. Source: Estimated
- Living Area: 2,290 Sq. Ft.
- Finished Above Grnd: 2,290 Sq. Ft.
- Unfin. Above Grnd: 295 Sq. Ft.
- Year Built: 2016
- Year Built Source: Assessor
Lot Features
- Lot Size (Acres): 0.12
- Lot Size (Sq. Ft.): 5,227
- Lot Size Source: Assessor
- Lot Dimensions: 55.00 x 100.00
- Zoning: TN
- Lot Description: Cleared, Level
Financial Considerations
- Price Per Sq. Ft.: $240.13
- Association Fee: $169
- Assoc Fee Freq.: Monthly
- Condo Fee: $75
- Condo Fee Freq: Monthly
- Assessment Year: 2025
- School Tax: $960
- County Tax: $107
- County Tax Freq: Annually
- Tax Amount: $1,067
- Tax Year: 2025
- Tax Total Finished Sq. Ft.: 932
Disclosures and Reports
- Ownership: Fee Simple
- Condo: Yes
- Exclusions: Spice rack attached to the wall, personal items.
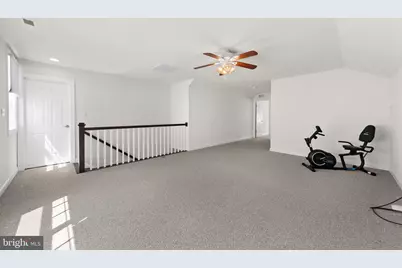
- Inclusions: TV above fireplace, surround sound in living room, grill, exercise bike. Partially furnished optional.
Listed by Keller Williams Realty, EMILY WILLIAMS