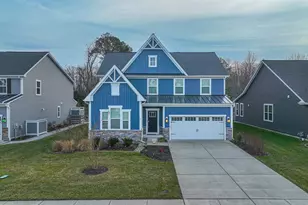
This is a carousel with tiles that activate property listing cards. Use the previous and next buttons to navigate.
$674,900 Just Listed
This is a carousel with tiles that activate property listing cards. Use the previous and next buttons to navigate.
Full Property Details for 27371 Clearview Cir
General
- Price: $674,900
- HOA FEE: $244/month
- Taxes: $1,411 (2023)
- Status: Active
- Type: Single Family
- Source: BrightMLSMidAtlantic
- MLS ID: DESU2115546
- Updated: 7/7/2026
- Added to Site: 2 day(s) ago
Interior
- Rooms/Areas: Dining Room, Primary Bedroom, Bedroom 2, Bedroom 3, Bedroom 4, Bedroom 5, Kitchen, Foyer, Great Room, Laundry, Loft, Primary Bathroom, Full Bath, Half Bath, Screened Porch
- Interior Features: Ceiling Fan(s), Combination Kitchen/Living, Crown Moldings, Dining Area, Combination Kitchen/Dining, Entry Level Bedroom, Family Room Off Kitchen, Kitchen - Island, Primary Bath(s), Recessed Lighting, Bathroom - Stall Shower, Bathroom - Tub Shower, Upgraded Countertops, Walk-in Closet(s), Window Treatments, Wood Floors, Floor Plan - Open, Kitchen - Table Space
- Fireplace: Yes
- Number of Fireplaces: 1
- Fireplace(s): Gas/Propane
- Appliances: Built-In Microwave, Dishwasher, Disposal, Dryer, Oven/Range - Gas, Refrigerator, Stainless Steel Appliances, Washer, Water Heater
- Furnished: Yes
- Flooring: Hardwood, Carpet, Ceramic Tile
Rooms
Bathrooms
- Total Bathrooms: 4
- Full Bathrooms: 3
- Half Bathrooms: 1
- Upper Floor Baths: 1
- Upper - Full Baths: 1
- Main Floor Baths: 3
- Main - Full Baths: 2
- Main - 1/2 Baths: 1
Bedrooms
- Total Bedrooms: 5
- Bedrooms Upper: 2
- Bedrooms Main & Up: 3
Other Rooms
- Laundry: Main Floor
Additional Information
- Shared Amenities: Bike Trail, Fitness Center, Jog/Walk Path, Pool - Outdoor, Swimming Pool, Club House, Common Grounds, Community Center, Exercise Room, Game Room, Lake, Meeting Room, Party Room, Picnic Area, Tot Lots/Playground, Transportation Service, Water/Lake Privileges
- Shared Pool: Yes
- Pool: Yes
Exterior
- Exterior Features: Exterior Lighting, Outside Shower, Sidewalks, Extensive Hardscape, Underground Lawn Sprinkler
- Porch/Patio/Deck: Porch(es), Screened, Patio(s)
Parking
- Garage: Yes
- Garage Spaces: 2
- Total Spaces: 4
- Parking Features: Asphalt Driveway
- Parking Type: Attached Garage, Driveway
- Garage Description: Garage - Front Entry, Garage Door Opener, Oversized
Location
- Area: Baltimore Hundred (31001)
- County: SUSSEX
- Subdivision: MILLVILLE BY THE SEA
- Driving Directions: From Bethany take Route 26 West. Left onto Windmill Drive. Right onto Burbage Rd. Left onto Substation Rd. Right onto Dekalb St. Left onto Pembroke Lane. Right onto Clearview Circle. Second home on Left.
- City Limits: Yes
School Information
- School District: Indian River
- Elementary School: Lord Baltimore
- Middle School: Selbyville
- High School: Indian River
Community
- Association: Yes
- Assoc. Fees Include: Common Area Maintenance, Road Maintenance, Snow Removal, Trash
Heating & Cooling
- Central air: Yes
- Cooling Type: Central A/C
- Cooling Fuel: Electric
- Heating Type: Heat Pump(s)
- Heating Fuel: Electric
- Water Heater: Electric
Utilities
- Sewer: Public Sewer
- Water: Public
Structural Information
- Architectural Style: Coastal
- Structure Type: Detached
- Builder: Christopher Companies
- Model: Sea Isle
- Construction: Stick Built, Vinyl Siding
- Foundation: Crawl Space
- Roof: Architectural Shingle
- Walls/Ceilings: Tray Ceilings
- Stories Description: Main, Upper 1
- Square Feet: 2,966
- Sq. Ft. Source: Estimated
- Living Area: 2,966 Sq. Ft.
- Finished Above Grnd: 2,966 Sq. Ft.
- Year Built: 2017
- Year Built Source: Assessor
Lot Features
- Property View: Garden/Lawn, Lake
- Lot Size (Acres): 0.14
- Lot Size (Sq. Ft.): 6,098
- Lot Size Source: Assessor
- Lot Dimensions: 55.00 x 115.00
- Zoning: 739
- Lot Description: Landscaping
- Fencing (Description): Rear, Vinyl
Water Features
- Water View: Yes
- Water Front Type: Lake
- Water Front Name: Sand Dollar Lake
Financial Considerations
- Price Per Sq. Ft.: $227.55
- Association Fee: $244
- Assoc Fee Freq.: Monthly
- Assessment Year: 2023
- City/TownTax: $321
- City/TownTax Freq: Annually
- County Tax: $1,090
- County Tax Freq: Annually
- Tax Amount: $1,411
- Tax Year: 2023
- Tax Total Finished Sq. Ft.: 1408
Disclosures and Reports
- Ownership: Fee Simple
- Lot Number: 341
Listed by Long & Foster Real Estate, Inc., SARAH FRENCH
Schools serving 27371 Clearview Cir
| Name | Grades | Distance |
|---|---|---|
Lord Baltimore Elementary School 120 Atlantic Avenue, Ocean View, DE 19970 | PK-5 | 2.2 mi |
Selbyville Middle School 80 Bethany Road, Selbyville, DE 19975 | 6-8 | 6 mi |
Indian River High School, Dagsboro, DE 29772 Armory Road, Dagsboro, DE 19945 | 8-12 | 5.5 mi |
Price & Sales History for 27371 Clearview Cir
Tax History for 27371 Clearview Cir
Estimate the Cost for 27371 Clearview Cir
27371 Clearview Circle, Millville, DE 19967 (MLS# DESU2115546) is a Single Family property with 5 bedrooms, 3 full bathrooms and 1 partial bathroom. 27371 Clearview Circle is currently listed for $674,900 and was received on July 07, 2026. Want to learn more about 27371 Clearview Circle? Do you have questions about finding other Single Family real estate for sale in Millville? You can browse all Millville real estate or contact a Coldwell Banker agent to request more information.