This is a carousel with tiles that activate property listing cards. Use the previous and next buttons to navigate.
1/1
$490,000
This is a carousel with tiles that activate property listing cards. Use the previous and next buttons to navigate.
1/1
Property Description
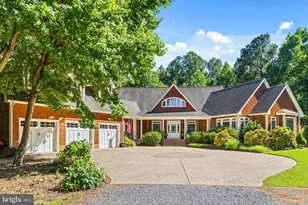
Introducing the Avalon model by Christopher Companies, a beautifully crafted two story home that blends thoughtful design, quality construction, and effortless coastal living. Lightly enjoyed as a second home and never rented, this meticulously maintained 4 bedroom, 3 bath residence offers the rare opportunity to own a home that still feels fresh and barely lived in. Inside, the open and airy floor plan creates a seamless flow ideal for both everyday living and entertaining. The spacious kitchen is the heart of the home, featuring granite countertops, stainless steel appliances, rich 42 inch espresso cabinetry, and generous workspace, all overlooking the main living and dining areas. Hardwood and tile flooring add warmth and durability throughout, while seven ceiling fans provide comfort in every season. The thoughtfully designed layout offers excellent space for family and guests, including a second floor bedroom with a private bath and an additional bonus room, creating an ideal guest retreat, media room, home office, or additional living area. Outdoor living is just as inviting. The rear screened porch provides a relaxing space to enjoy the coastal breeze, while the outdoor shower is perfect after a day at the beach. Additional features include a tankless hot water heater, conditioned crawl space, irrigation system, and a laundry room with utility sink, all designed for convenience and efficiency. Located just a short walk to the community pool and scenic lake, this home is part of a vibrant community offering exceptional amenities including a clubhouse with fitness center and exercise room, resort style pools, a crab shack and kayak launch, six pickleball courts, basketball court, bocce court, playground, and walking trails throughout the neighborhood. Residents also enjoy the added convenience of a seasonal shuttle to Bethany Beach, making it easy to enjoy the coast without the hassle of parking. This exceptional home offers the perfect combination of space, upgrades, resort style amenities, and an ideal location just minutes from Delaware's beautiful beaches, restaurants, and coastal attractions.
Full Property Details
Full Property Details for 35880 Huntington St
General
- Sold For: $490,000
- HOA FEE: $259/month
- Taxes: $1,323 (2025)
- Status: Closed
- Type: Single Family
- Source: BrightMLSMidAtlantic
- MLS ID: DESU2107024
- Added to Site: 141 day(s) ago
Interior
- Number of Rooms: 8
- Rooms/Areas: Loft, Additional Bedroom
- Interior Features: Breakfast Area, Kitchen - Island, Pantry, Entry Level Bedroom, Ceiling Fan(s), Window Treatments
- Appliances: Dishwasher, Disposal, Dryer - Electric, Icemaker, Refrigerator, Microwave, Oven/Range - Electric, Washer, Water Heater, Water Heater - Tankless
- Flooring: Carpet, Hardwood, Tile/Brick
Rooms
Bathrooms
- Total Bathrooms: 3
- Full Bathrooms: 3
- Upper Floor Baths: 1
- Upper - Full Baths: 1
- Main Floor Baths: 2
- Main - Full Baths: 2
Bedrooms
- Total Bedrooms: 4
- Bedrooms Upper: 1
- Bedrooms Main & Up: 3
Additional Information
- Shared Amenities: Bike Trail, Cable, Community Center, Fitness Center, Party Room, Jog/Walk Path, Pier/Dock, Tot Lots/Playground, Pool - Outdoor, Swimming Pool, Water/Lake Privileges
- Shared Pool: Yes
- Pool: Yes
Exterior
- Exterior Features: Lawn Sprinkler, Outside Shower, Sidewalks
- Porch/Patio/Deck: Patio(s), Porch(es), Screened
Parking
- Garage: Yes
- Garage Spaces: 2
- Total Spaces: 2
- Parking Features: Concrete Driveway
- Parking Type: Attached Garage
- Garage Description: Garage Door Opener
Location
- Area: Baltimore Hundred (31001)
- County: SUSSEX
- Subdivision: MILLVILLE BY THE SEA
- Driving Directions: Route 26 West to left on Central Ave then right on Beaver Dam Road to right on Substation Road around circle to Huntington Street, house is on right at stop sign.
- City Limits: Yes
School Information
- School District: Indian River
- Elementary School: Lord Baltimore
- Middle School: Selbyville
- High School: Indian River
Community
- Association: Yes
- Assoc. Fees Include: Snow Removal, Trash, Pool(s), Common Area Maintenance, Management
Heating & Cooling
- Central air: Yes
- Cooling Type: Central A/C
- Cooling Fuel: Electric
- Heating Type: Forced Air, Heat Pump(s), Zoned
- Heating Fuel: Electric
- Water Heater: Natural Gas, Tankless
Utilities
- Sewer: Public Sewer
- Water: Public
Structural Information
- Architectural Style: Coastal
- Structure Type: Detached
- Construction: Frame, Stick Built
- Foundation: Block, Crawl Space
- Roof: Architectural Shingle
- Walls/Ceilings: Vaulted Ceilings
- Windows: Screens
- Doors: Storm
- Stories Description: Main, Upper 1
- Square Feet: 2,100
- Sq. Ft. Source: Estimated
- Living Area: 2,100 Sq. Ft.
- Finished Above Grnd: 2,100 Sq. Ft.
- Year Built: 2011
- Year Built Source: Assessor
Lot Features
- Lot Size (Acres): 0.13
- Lot Size (Sq. Ft.): 5,663
- Lot Size Source: Assessor
- Lot Dimensions: 55.00 x 105.00
- Zoning: TN
- Lot Description: Cleared, Landscaping, Partly Wooded
Financial Considerations
- Price Per Sq. Ft.: $235.71
- Association Fee: $259
- Assoc Fee Freq.: Monthly
- Assessment Year: 2025
- School Tax: $903
- City/TownTax: $319
- City/TownTax Freq: Annually
- County Tax: $101
- County Tax Freq: Annually
- Tax Amount: $1,323
- Tax Year: 2025
- Terms: Standard Sale
Disclosures and Reports
- Ownership: Fee Simple
- Lot Number: 84
Listed by Keller Williams Realty, Krystal Casey
Sold by Long & Foster Real Estate, Inc., TERESA MARSULA

Get Pre-Approved Today
Schools
Schools serving 35880 Huntington St
School District:Indian River School District
| Name | Grades | Distance |
|---|---|---|
Lord Baltimore Elementary School 120 Atlantic Avenue, Ocean View, DE 19970 | PK-5 | 2 mi |
Selbyville Middle School 80 Bethany Road, Selbyville, DE 19975 | 6-8 | 6.3 mi |
Indian River High School, Dagsboro, DE 29772 Armory Road, Dagsboro, DE 19945 | 8-12 | 5.7 mi |
Disclaimer:
School attendance boundaries provided by ATTOM Data Solutions and are for reference only. Contact the school directly to verify enrollment eligibility.
Price & Sales History for 35880 Huntington St
Date
Details
Price
Change
Source
8/07/2026
Sold
$490,000
-1.01%
MLS
6/30/2026
Price Reduced
$495,000
-2.94%
MLS
6/01/2026
Price Reduced
$510,000
-1.92%
MLS
4/26/2026
Price Reduced
$520,000
-1.89%
MLS
4/03/2026
Listed
$530,000
—
MLS
Disclaimer: Historical sales information is derived from public records provided by the county offices. Information is not guaranteed and should be independently verified.
35880 Huntington Street, Millville, DE 19967 (MLS# DESU2107024) is a Single Family property that was sold at $490,000 on August 07, 2026. Want to learn more about 35880 Huntington Street? Do you have questions about finding other Single Family real estate for sale in Millville? You can browse all Millville real estate or contact a Coldwell Banker agent to request more information.