This is a carousel with tiles that activate property listing cards. Use the previous and next buttons to navigate.
1/1
$599,000
This is a carousel with tiles that activate property listing cards. Use the previous and next buttons to navigate.
1/1
Property Description
Price Improvement! 37033 Barrington Parkway Welcome to this stunning end-unit townhouse offering 4 bedrooms, 3.5 baths, and approximately 2,800 sq. ft. of beautifully designed living space-perfectly suited for comfort, flexibility, and entertaining. Enjoy outdoor living at its finest with a charming front porch, a 3-season room, and a spacious paver patio, ideal for relaxing or hosting guests throughout spring, summer, and fall. Inside, the home features dual primary suites on both the first and second floors, each with private en-suite baths-ideal for multi-generational living or added guest privacy. A versatile loft area provides additional living or workspace, along with generously sized guest bedrooms. Located in the highly sought-after, amenity-rich community of Bishop's Landing, residents enjoy: 2 Clubhouses 3 community pools Pickleball courts Seasonal beach shuttle And so much more! Don't miss this incredible opportunity-schedule your private showing today. This home truly has it all! Now offered at $609,000 Additional highlights include a transferable builder's 10-year structural warranty with approximately 5 years remaining. Note: washer and dryer hookup only; cabinets/bookcases in the front office and garage cabinets do not convey.
Full Property Details
Full Property Details for 37033 Barrington Pkwy
General
- Sold For: $599,000
- HOA FEE: $293/month
- HOA FEE FREQ.: Quarterly
- Taxes: $1,086 (2025)
- Status: Closed
- Type: Townhouse
- Source: BrightMLSMidAtlantic
- MLS ID: DESU2107736
- Added to Site: 147 day(s) ago
Interior
- Appliances: Built-In Microwave, Dishwasher, Disposal, Refrigerator
- Flooring: Carpet, Ceramic Tile, Luxury Vinyl Plank
Rooms
Bathrooms
- Total Bathrooms: 4
- Full Bathrooms: 3
- Half Bathrooms: 1
- Upper Floor Baths: 2
- Upper - Full Baths: 2
- Main Floor Baths: 2
- Main - Full Baths: 1
- Main - 1/2 Baths: 1
Bedrooms
- Total Bedrooms: 4
- Bedrooms Upper: 3
- Bedrooms Main & Up: 1
Other Rooms
- Laundry: Hookup
Additional Information
- Shared Amenities: Basketball Courts, Club House, Community Center, Dog Park, Exercise Room, Fitness Center, Jog/Walk Path, Pickleball Courts, Pool - Outdoor, Swimming Pool, Tennis Courts, Tot Lots/Playground, Transportation Service
- Shared Pool: Yes
- Pool: Yes
Exterior
- Porch/Patio/Deck: Patio(s), Porch(es)
Parking
- Garage: Yes
- Garage Spaces: 2
- Total Spaces: 2
- Parking Type: Attached Garage, Driveway
- Garage Description: Garage Door Opener
Location
- Area: Baltimore Hundred (31001)
- County: SUSSEX
- Subdivision: BISHOPS LANDING
- Driving Directions: From 26 make a left onto Windmill follow to Barrington Pkwy, make a left home will be down on the left.
School Information
- School District: Indian River
- High School: Indian River
Community
- Association: Yes
- Assoc. Fees Include: Common Area Maintenance, High Speed Internet, Lawn Maintenance, Management, Pool(s), Recreation Facility, Reserve Funds, Road Maintenance, Snow Removal, Trash
- Pets Allowed: Yes
- Pets: Case by Case Basis
Heating & Cooling
- Central air: Yes
- Cooling Type: Central A/C
- Cooling Fuel: Electric
- Heating Type: 90% Forced Air
- Heating Fuel: Propane - Metered
- Water Heater: Propane
Utilities
- Sewer: Public Sewer
- Water: Public
Structural Information
- Architectural Style: Coastal
- Structure Type: End of Row/Townhouse
- Construction: Vinyl Siding, Stone, Brick Veneer
- Foundation: Block
- Roof: Architectural Shingle
- Stories Description: Main, Upper 1
- Square Feet: 2,800
- Sq. Ft. Source: Estimated
- Living Area: 2,800 Sq. Ft.
- Finished Above Grnd: 2,800 Sq. Ft.
- Year Built: 2020
- Year Built Source: Assessor
Lot Features
- Lot Size Source: Assessor
- Lot Dimensions: 51.00 x 100.00
- Zoning: RESIDENTAL
Financial Considerations
- Price Per Sq. Ft.: $217.5
- Association Fee: $879
- Assoc Fee Freq.: Quarterly
- Assessment Year: 2025
- School Tax: $977
- County Tax: $109
- County Tax Freq: Annually
- Tax Amount: $1,086
- Tax Year: 2025
- Terms: Standard Sale
- Tax Total Finished Sq. Ft.: 1122
Disclosures and Reports
- Ownership: Fee Simple
- Exclusions: Cabinets in the garage and book cases in the front office room
- Inclusions: Couch in loft area
- Lot Number: 84
Get Pre-Approved Today
Schools
Schools serving 37033 Barrington Pkwy
School District:Indian River School District
| Name | Grades | Distance |
|---|---|---|
Lord Baltimore Elementary School 120 Atlantic Avenue, Ocean View, DE 19970 | PK-5 | 1.4 mi |
Selbyville Middle School 80 Bethany Road, Selbyville, DE 19975 | 6-8 | 7.2 mi |
Indian River High School, Dagsboro, DE 29772 Armory Road, Dagsboro, DE 19945 | 8-12 | 5.6 mi |
Disclaimer:
School attendance boundaries provided by ATTOM Data Solutions and are for reference only. Contact the school directly to verify enrollment eligibility.
Price & Sales History for 37033 Barrington Pkwy
Date
Details
Price
Change
Source
8/04/2026
Sold
$599,000
-1.64%
MLS
5/31/2026
Price Reduced
$609,000
-0.97%
MLS
3/28/2026
Listed
$614,990
—
MLS
Disclaimer: Historical sales information is derived from public records provided by the county offices. Information is not guaranteed and should be independently verified.
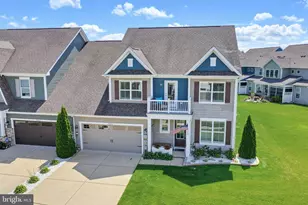
37033 Barrington Parkway, Millville, DE 19967 (MLS# DESU2107736) is a Townhouse property that was sold at $599,000 on August 04, 2026. This property was listed by Katie Landon from our Ocean City - 123rd Office.Want to learn more about 37033 Barrington Parkway? Do you have questions about finding other Townhouse real estate for sale in Millville? You can browse all Millville real estate or contact a Coldwell Banker agent to request more information.