This is a carousel with tiles that activate property listing cards. Use the previous and next buttons to navigate.
1/1
$398,000
This is a carousel with tiles that activate property listing cards. Use the previous and next buttons to navigate.
1/1
Property Description
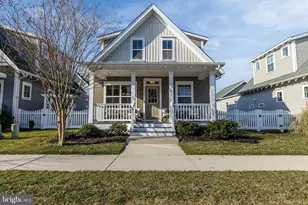
SELLER OFFERING UP TO $3,000 TOWARDS BUYER'S ALLOWABLE CLOSING COSTS! Welcome to this beautifully maintained 3-bedroom, 2-bath Severn model in the highly sought-after community of Millville by the Sea. Perfectly positioned in one of the most desirable sections of the neighborhood on a premium open space lot and walkable to the community's premier amenities, the location is both convenient and ideal for everyday enjoyment. Set against a backdrop of peaceful open space, you'll appreciate the unobstructed views and natural setting. Inside, the Severn model features a thoughtful, open-concept layout with comfortable living spaces, a well-appointed kitchen, 2 car garage, and flexible areas for entertaining or everyday living. The single-level design offers ease and functionality, making it a great fit for full-time living, a second home, or an investment opportunity. Move-in ready and available now, this home offers the added advantage of skipping the wait and uncertainty often associated with new construction and supply chain delays, allowing you to start enjoying the Millville by the Sea lifestyle right away! Residents enjoy access to an impressive lineup of amenities, including three community pools, a clubhouse with fitness center, a kiddie splash zone, catch-and-release pond, bocce ball and pickleball courts, scenic walking and biking trails, and a complimentary beach shuttle-bringing coastal living and convenience together seamlessly. Residents enjoy access to an impressive lineup of amenities, including three community pools, a clubhouse with fitness center, a kiddie splash zone, catch-and-release pond, bocce ball and pickleball courts, scenic walking and biking trails, a complimentary beach shuttle and more, bringing coastal living and convenience together seamlessly! Located just moments from these amenities and everything Millville by the Sea has to offer, this home combines location, lifestyle, and livability in one exceptional package.
Full Property Details
Full Property Details for 37117 Sparkling Sea Dr
General
- Sold For: $398,000
- HOA FEE: $302/month
- Taxes: $735 (2025)
- Status: Closed
- Type: Single Family
- Source: BrightMLSMidAtlantic
- MLS ID: DESU2110852
- Added to Site: 111 day(s) ago
Interior
- Rooms/Areas: Living Room, Primary Bedroom, Bedroom 2, Kitchen, Bedroom 1, Laundry, Bathroom 1, Primary Bathroom
- Interior Features: Bathroom - Tub Shower, Bathroom - Walk-In Shower, Carpet, Ceiling Fan(s), Combination Dining/Living, Dining Area, Entry Level Bedroom, Floor Plan - Open, Pantry, Primary Bath(s), Walk-in Closet(s)
- Appliances: Built-In Microwave, Dishwasher, Disposal, Dryer, Energy Efficient Appliances, Instant Hot Water, Oven/Range - Gas, Refrigerator, Stainless Steel Appliances, Washer, Water Heater - Tankless
- Flooring: Luxury Vinyl Plank, Carpet
Rooms
Bathrooms
- Total Bathrooms: 2
- Full Bathrooms: 2
- Main Floor Baths: 2
- Main - Full Baths: 2
Bedrooms
- Total Bedrooms: 3
- Bedrooms Main & Up: 3
Additional Information
- Shared Amenities: Billiard Room, Club House, Community Center, Exercise Room, Fitness Center, Game Room, Jog/Walk Path, Lake, Meeting Room, Non-Lake Recreational Area, Party Room, Pickleball Courts, Picnic Area, Pier/Dock, Pool - Outdoor, Recreational Center, Swimming Pool, Tot Lots/Playground, Water/Lake Privileges, Transportation Service
- Shared Pool: Yes
- Pool: Yes
Exterior
- Exterior Features: Sidewalks, Street Lights, Underground Lawn Sprinkler
- Porch/Patio/Deck: Patio(s)
Parking
- Garage: Yes
- Garage Spaces: 2
- Total Spaces: 4
- Parking Features: Asphalt Driveway
- Parking Type: Attached Garage, Driveway
- Garage Description: Built In, Garage - Front Entry, Garage Door Opener
Location
- Area: Baltimore Hundred (31001)
- County: SUSSEX
- Subdivision: MILLVILLE BY THE SEA
- Driving Directions: Central Avenue to Substation Road to left on Calm Water to right on Sparkling Sea
School Information
- School District: Indian River
- High School: Indian River
Community
- Association: Yes
- Assoc. Name: PREMIER COMMUNITY ASSOCIATE MANAGEMENT/SEAGULL
- Assoc. Fees Include: Common Area Maintenance, Insurance, Lawn Care Front, Lawn Care Rear, Lawn Care Side, Lawn Maintenance, Management, Pool(s), Recreation Facility, Reserve Funds, Snow Removal
Heating & Cooling
- Central air: Yes
- Cooling Type: Central A/C, Heat Pump(s)
- Cooling Fuel: Electric
- Heating Type: Forced Air
- Heating Fuel: Propane - Metered
- Water Heater: Tankless, Propane
Utilities
- Sewer: Public Sewer
- Water: Public
Structural Information
- Architectural Style: Coastal, Contemporary
- Structure Type: Twin/Semi-Detached
- Construction: Stick Built
- Foundation: Slab
- Doors: Sliding Glass
- Stories Description: Main
- Square Feet: 1,511
- Sq. Ft. Source: Assessor
- Living Area: 1,511 Sq. Ft.
- Finished Above Grnd: 1,511 Sq. Ft.
- Year Built: 2024
- Year Built Source: Estimated
- Property Condition: Excellent
Lot Features
- Lot Size (Acres): 0.17
- Lot Size (Sq. Ft.): 7,405
- Lot Size Source: Estimated
- Zoning: TN
- Lot Description: Adjoins - Open Space, Cleared
Financial Considerations
- Price Per Sq. Ft.: $263.4
- Association Fee: $302
- Assoc Fee Freq.: Monthly
- Assessment Year: 2025
- School Tax: $661
- County Tax: $74
- County Tax Freq: Annually
- Tax w/Assessment: $344,000
- Tax Amount: $735
- Tax Year: 2025
- Terms: Standard Sale
- Tax Total Finished Sq. Ft.: 1511
Disclosures and Reports
- Ownership: Fee Simple
- Lot Number: 84
Listed by Keller Williams Realty, Rebecca Coulbourn
Sold by Unrepresented, Unrepresented

Get Pre-Approved Today
Schools
Schools serving 37117 Sparkling Sea Dr
School District:Indian River School District
| Name | Grades | Distance |
|---|---|---|
Lord Baltimore Elementary School 120 Atlantic Avenue, Ocean View, DE 19970 | PK-5 | 2 mi |
Selbyville Middle School 80 Bethany Road, Selbyville, DE 19975 | 6-8 | 6.2 mi |
Indian River High School, Dagsboro, DE 29772 Armory Road, Dagsboro, DE 19945 | 8-12 | 5.4 mi |
Disclaimer:
School attendance boundaries provided by ATTOM Data Solutions and are for reference only. Contact the school directly to verify enrollment eligibility.
Price & Sales History for 37117 Sparkling Sea Dr
Date
Details
Price
Change
Source
8/20/2026
Sold
$398,000
—
MLS
7/13/2026
Price Reduced
$398,000
-1.46%
MLS
6/02/2026
Price Reduced
$403,900
-1.22%
MLS
5/26/2026
Price Reduced
$408,900
-1.21%
MLS
5/05/2026
Listed
$413,900
—
MLS
Disclaimer: Historical sales information is derived from public records provided by the county offices. Information is not guaranteed and should be independently verified.
37117 Sparkling Sea Drive, Millville, DE 19967 (MLS# DESU2110852) is a Single Family property that was sold at $398,000 on August 20, 2026. Want to learn more about 37117 Sparkling Sea Drive? Do you have questions about finding other Single Family real estate for sale in Millville? You can browse all Millville real estate or contact a Coldwell Banker agent to request more information.