This is a carousel with tiles that activate property listing cards. Use the previous and next buttons to navigate.
1/1
$714,000
This is a carousel with tiles that activate property listing cards. Use the previous and next buttons to navigate.
1/1
Property Description
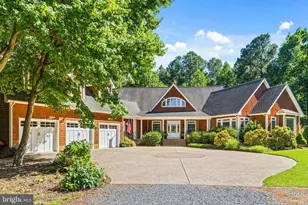
FORMER MODEL HOME!! This one won't last long! This 2 story Dirickson model is the most popular floorplan offered in Bishops Landing! FURNITURE NEGOTIABLE!! Offering over 2300sq. ft. on the first floor, this layout features a home office, 3 bedrooms and an expansive kitchen/living area! This gourmet kitchen includes a double wall oven, gas cooktop, granite counters, soft close cabinetry, pendant lights over the island, and luxury vinyl plank flooring. The living area offers plenty of space to entertain family and friends. The first-floor primary bedroom offers plenty of natural light, luxury vinyl wood flooring, a large walk-in closet, and a spacious primary bathroom with upgraded cabinetry, tiled flooring and a tiled shower. The screen porch off of the dining area opens up to the paver patio to enjoy those Summer/ Fall nights at the beach! Upstairs features a loft area with luxury vinyl plank flooring and an oversized guest bedroom and full bath. The 2-car garage has been painted, has its own HVAC system, and plenty of recessed lighting. This home is in walking distance to the beach shuttle stop, 1 of the 3 community pools, the dog park and the fitness centers. Home includes custom paint throughout as well as custom blinds/ curtains. (Weekly rentals allowed in the community)
Full Property Details
Full Property Details for 38412 Carroll Dr
General
- Sold For: $714,000
- HOA FEE: $278/month
- Taxes: $218
- Status: Closed
- Type: Single Family
- Source: BrightMLSMidAtlantic
- MLS ID: DESU2116982
- Added to Site: 65 day(s) ago
Interior
- Rooms/Areas: Bonus Room
- Fireplace: Yes
- Number of Fireplaces: 1
- Fireplace(s): Gas/Propane, Mantel(s)
- Flooring: Hardwood, Vinyl
Rooms
Bathrooms
- Total Bathrooms: 3
- Full Bathrooms: 3
- Upper Floor Baths: 1
- Upper - Full Baths: 1
- Main Floor Baths: 2
- Main - Full Baths: 2
Bedrooms
- Total Bedrooms: 4
- Bedrooms Upper: 1
- Bedrooms Main & Up: 3
Other Rooms
- Laundry: Dryer In Unit, Washer In Unit
Additional Information
- Shared Amenities: Billiard Room, Club House, Common Grounds, Community Center, Dining Rooms, Exercise Room, Fitness Center, Game Room, Jog/Walk Path, Meeting Room, Party Room, Pool - Outdoor, Swimming Pool, Tennis Courts
- Shared Pool: Yes
- Pool: Yes
Exterior
- Porch/Patio/Deck: Patio(s), Porch(es)
Parking
- Garage: Yes
- Garage Spaces: 2
- Total Spaces: 12
- Parking Features: Concrete Driveway
- Parking Type: Attached Garage, Off Street, Driveway
- Garage Description: Garage - Front Entry, Garage Door Opener
Location
- Area: Baltimore Hundred (31001)
- County: SUSSEX
- Subdivision: BISHOPS LANDING
- Driving Directions: Follow GPS for best accuracy
- City Limits: Yes
School Information
- School District: Indian River
Community
- Association: Yes
- Assoc. Fees Include: Lawn Maintenance, Pool(s), Recreation Facility, Common Area Maintenance, Bus Service, Management, Reserve Funds, Road Maintenance, Snow Removal, Trash
- Pets Allowed: Yes
- Pets: Cats OK, Dogs OK
Heating & Cooling
- Central air: Yes
- Cooling Type: Central A/C
- Cooling Fuel: Electric
- Heating Type: Forced Air
- Heating Fuel: Propane - Metered
- Water Heater: Electric
Utilities
- Sewer: Public Sewer
- Water: Public
Structural Information
- Architectural Style: Coastal
- Structure Type: Detached
- Construction: Asphalt, Blown-In Insulation, Concrete, CPVC/PVC, Masonry, Vinyl Siding
- Foundation: Crawl Space
- Roof: Asphalt
- Walls/Ceilings: 9'+ Ceilings, Dry Wall, Vaulted Ceilings, Tray Ceilin
- Stories Description: Main, Upper 1
- Square Feet: 2,980
- Sq. Ft. Source: Estimated
- Living Area: 2,980 Sq. Ft.
- Finished Above Grnd: 2,980 Sq. Ft.
- Year Built: 2018
- Year Built Source: Estimated
- Property Condition: Excellent
Lot Features
- Lot Size (Acres): 0.17
- Lot Size (Sq. Ft.): 7,475
- Lot Size Source: Estimated
- Zoning: RESIDENTIAL
Financial Considerations
- Price Per Sq. Ft.: $234.56
- Association Fee: $278
- Assoc Fee Freq.: Monthly
- City/TownTax: $218
- City/TownTax Freq: Annually
- Tax Amount: $218
- Terms: Standard Sale
Disclosures and Reports
- Ownership: Fee Simple
Listed by Long & Foster Real Estate, Inc., Shannon Leigh Taylor
Sold by ReMax Coastal, SUZANNE MACNAB

Get Pre-Approved Today
Schools
Schools serving 38412 Carroll Dr
School District:Indian River School District
| Name | Grades | Distance |
|---|---|---|
Lord Baltimore Elementary School 120 Atlantic Avenue, Ocean View, DE 19970 | PK-5 | 1.2 mi |
Selbyville Middle School 80 Bethany Road, Selbyville, DE 19975 | 6-8 | 7.2 mi |
Indian River High School, Dagsboro, DE 29772 Armory Road, Dagsboro, DE 19945 | 8-12 | 5.9 mi |
Disclaimer:
School attendance boundaries provided by ATTOM Data Solutions and are for reference only. Contact the school directly to verify enrollment eligibility.
Price & Sales History for 38412 Carroll Dr
Date
Details
Price
Change
Source
9/25/2026
Sold
$714,000
2.15%
MLS
8/06/2026
Listed
$699,000
—
MLS
Disclaimer: Historical sales information is derived from public records provided by the county offices. Information is not guaranteed and should be independently verified.
38412 Carroll Drive, Millville, DE 19967 (MLS# DESU2116982) is a Single Family property that was sold at $714,000 on September 25, 2026. Want to learn more about 38412 Carroll Drive? Do you have questions about finding other Single Family real estate for sale in Millville? You can browse all Millville real estate or contact a Coldwell Banker agent to request more information.