This is a carousel with tiles that activate property listing cards. Use the previous and next buttons to navigate.
1/1
$515,000
This is a carousel with tiles that activate property listing cards. Use the previous and next buttons to navigate.
1/1
Property Description
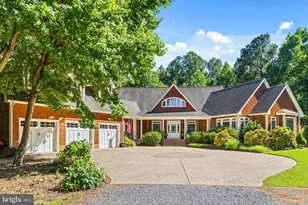
Motivated Sellers! Welcome to this beautiful and spacious 4-bedroom, 2.5-bath home featuring an open floor plan perfect for both everyday living and entertaining. The main living area flows seamlessly into the kitchen, complete with stainless steel appliances, upgraded cabinets, and flooring, creating a clean, modern feel throughout. Upstairs, you'll find guest bedrooms, a versatile loft area along with an additional bonus room that can be used as a rec room, extra bedroom, office, or flex space to fit your needs. This home is offered furnished, making it a move-in ready option for a primary home, second home, or investment property. Step outside and relax while overlooking the peaceful pond, the perfect spot for morning coffee or unwinding at the end of the day. Conveniently located close to the community pools and amenities. All of this is located in Bishops Landing, an amenity-rich community just 4 miles to Bethany Beach. The community offers 3 pools, 2 clubhouses with fitness centers, a beach shuttle, tennis and pickleball courts, a dog park, and more. This home offers space, flexibility, and a great location , all in one.
Full Property Details
Full Property Details for 39375 Owls Nest Ln
General
- Sold For: $515,000
- HOA FEE: $276/month
- Taxes: $1,050 (2025)
- Status: Closed
- Type: Townhouse
- Source: BrightMLSMidAtlantic
- MLS ID: DESU2108144
- Added to Site: 147 day(s) ago
Interior
- Rooms/Areas: Den, Loft
- Interior Features: Bathroom - Walk-In Shower, Carpet, Dining Area, Entry Level Bedroom, Family Room Off Kitchen, Floor Plan - Open, Kitchen - Island, Pantry, Recessed Lighting, Upgraded Countertops, Walk-in Closet(s), Window Treatments
- Appliances: Built-In Microwave, Dishwasher, Disposal, Dryer, Oven/Range - Electric, Refrigerator, Stainless Steel Appliances, Washer, Water Heater
- Furnished: Yes
- Flooring: Carpet, Ceramic Tile, Luxury Vinyl Plank
Rooms
Bathrooms
- Total Bathrooms: 3
- Full Bathrooms: 2
- Half Bathrooms: 1
- Upper Floor Baths: 1
- Upper - Full Baths: 1
- Main Floor Baths: 2
- Main - Full Baths: 1
- Main - 1/2 Baths: 1
Bedrooms
- Total Bedrooms: 4
- Bedrooms Upper: 3
- Bedrooms Main & Up: 1
Other Rooms
- Laundry: Main Floor, Dryer In Unit, Washer In Unit
Additional Information
- Shared Amenities: Club House, Exercise Room, Fitness Center, Jog/Walk Path, Pool - Outdoor, Swimming Pool, Tennis Courts, Tot Lots/Playground, Transportation Service
- Shared Pool: Yes
- Pool: Yes
Exterior
- Exterior Features: Exterior Lighting, Sidewalks
- Porch/Patio/Deck: Patio(s), Roof
Parking
- Garage: Yes
- Garage Spaces: 2
- Total Spaces: 4
- Parking Type: Attached Garage, Driveway
- Garage Description: Garage - Front Entry
Location
- Area: Baltimore Hundred (31001)
- County: SUSSEX
- Subdivision: BISHOPS LANDING
- Driving Directions: Please use GPS for most accurate directions.
- Location Details: Pond
School Information
- School District: Indian River
Community
- Association: Yes
- Assoc. Fees Include: Common Area Maintenance, Lawn Maintenance, Pool(s), Recreation Facility, Road Maintenance, Snow Removal, Trash
- Pets Allowed: Yes
- Pets: No Pet Restrictions
Heating & Cooling
- Central air: Yes
- Cooling Type: Central A/C, Programmable Thermostat
- Cooling Fuel: Electric
- Heating Type: 90% Forced Air, Programmable Thermostat
- Heating Fuel: Propane - Metered
- Water Heater: Electric
Utilities
- Sewer: Public Sewer
- Water: Public
- Utility Description: Propane - Community, Under Ground
Structural Information
- Architectural Style: Coastal
- Structure Type: Interior Row/Townhouse
- Builder: Beazer Homes
- Model: Bayard
- Construction: Vinyl Siding
- Foundation: Slab
- Roof: Architectural Shingle
- Walls/Ceilings: 9'+ Ceilings, Dry Wall, Vaulted Ceilings
- Doors: Sliding Glass
- Stories Description: Main, Upper 1
- Square Feet: 2,567
- Sq. Ft. Source: Estimated
- Living Area: 2,567 Sq. Ft.
- Finished Above Grnd: 2,567 Sq. Ft.
- Year Built: 2019
- Year Built Source: Estimated
- Property Condition: Very Good
Lot Features
- Property View: Pond
- Lot Size Source: Assessor
- Lot Dimensions: 114.00 x 54.00
- Zoning: TN
- Lot Description: Cleared, Irregular, Pond
Water Features
- Water View: Yes
Financial Considerations
- Price Per Sq. Ft.: $204.52
- Association Fee: $276
- Assoc Fee Freq.: Monthly
- Assessment Year: 2025
- School Tax: $945
- County Tax: $105
- County Tax Freq: Annually
- Tax Amount: $1,050
- Tax Year: 2025
- Terms: Standard Sale
- Tax Total Finished Sq. Ft.: 1312
Disclosures and Reports
- Ownership: Fee Simple
- Exclusions: Please see exclusions list provided
- Lot Number: 84
Get Pre-Approved Today
Schools
Schools serving 39375 Owls Nest Ln
School District:Indian River School District
| Name | Grades | Distance |
|---|---|---|
Lord Baltimore Elementary School 120 Atlantic Avenue, Ocean View, DE 19970 | PK-5 | 1.2 mi |
Selbyville Middle School 80 Bethany Road, Selbyville, DE 19975 | 6-8 | 7.4 mi |
Indian River High School, Dagsboro, DE 29772 Armory Road, Dagsboro, DE 19945 | 8-12 | 5.9 mi |
Disclaimer:
School attendance boundaries provided by ATTOM Data Solutions and are for reference only. Contact the school directly to verify enrollment eligibility.
Price & Sales History for 39375 Owls Nest Ln
Date
Details
Price
Change
Source
8/21/2026
Sold
$515,000
-1.9%
MLS
7/06/2026
Price Reduced
$525,000
-8.7%
MLS
5/20/2026
Price Reduced
$575,000
-4.01%
MLS
5/13/2026
Price Reduced
$599,000
-0.17%
MLS
3/28/2026
Listed
$600,000
—
MLS
Disclaimer: Historical sales information is derived from public records provided by the county offices. Information is not guaranteed and should be independently verified.
39375 Owls Nest Lane, Millville, DE 19967 (MLS# DESU2108144) is a Townhouse property that was sold at $515,000 on August 21, 2026. This property was listed by Marc Bouloucon from our Coastal Delaware Office.Want to learn more about 39375 Owls Nest Lane? Do you have questions about finding other Townhouse real estate for sale in Millville? You can browse all Millville real estate or contact a Coldwell Banker agent to request more information.