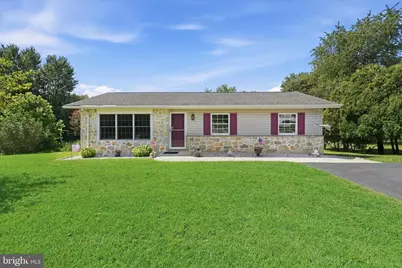
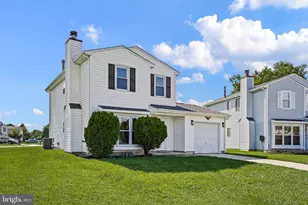
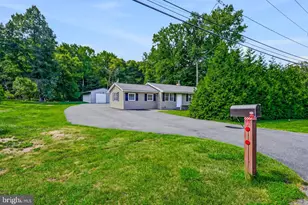
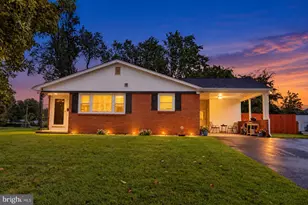
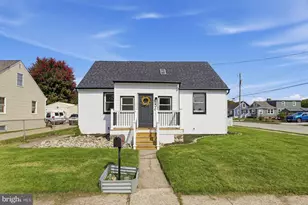
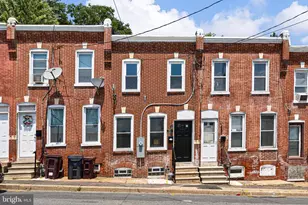
Full Property Details for 1113 S Dupont Hwy
General
- Sold For: $389,900
- Taxes: $1,251 (2025)
- Status: Closed
- Type: Single Family
- Source: BrightMLSPhilly
- MLS ID: DENC2108710
- Added to Site: 66 day(s) ago
Interior
- Rooms/Areas: Living Room, Primary Bedroom, Bedroom 2, Bedroom 3, Kitchen, Family Room, Sun/Florida Room, Laundry, Workshop
- Interior Features: Bathroom - Stall Shower, Ceiling Fan(s), Cedar Closet(s), Chair Railings, Combination Kitchen/Dining, Crown Moldings, Entry Level Bedroom, Kitchen - Eat-In, Kitchen - Island, Pantry, Primary Bath(s)
Rooms
- Total Bathrooms: 2
- Full Bathrooms: 2
- Main Floor Baths: 2
- Main - Full Baths: 2
- Total Bedrooms: 3
- Bedrooms Main & Up: 3
Exterior
- Porch/Patio/Deck: Deck(s), Patio(s)
Parking
- Total Spaces: 4
- Parking Features: Asphalt Driveway, Private
- Parking Type: Driveway
Location
- Area: New Castle/Red Lion/Del.City (30904)
- County: NEW CASTLE
- Driving Directions: DE-7 N, right onto Twin Lane Rd, left onto Old S Dupont Hwy
School Information
- School District: Colonial
Heating & Cooling
- Cooling Type: Window Unit(s), Ductless/Mini-Split
- Cooling Fuel: Electric
- Heating Type: Baseboard - Electric
- Heating Fuel: Electric
- Water Heater: Electric
Utilities
- Sewer: Septic Exists, Gravity Sept Fld
- Water: Public
Structural Information
- Architectural Style: Ranch/Rambler
- Structure Type: Detached
- Construction: Brick, Vinyl Siding, Aluminum Siding
- Basement: Yes
- Basement Desc.: Walkout Stairs, Partially Finished
- Foundation: Block
- Stories Description: Main
- Square Feet: 1,375
- Sq. Ft. Source: Estimated
- Living Area: 1,375 Sq. Ft.
- Finished Above Grnd: 1,075 Sq. Ft.
- Finished Below Grnd: 300 Sq. Ft.
- Year Built: 1965
- Year Built Source: Assessor
- Property Condition: Good
Additional Structures
Lot Features
- Property View: Trees/Woods
- Lot Size (Acres): 0.79
- Lot Size (Sq. Ft.): 34,412
- Lot Size Source: Assessor
- Lot Dimensions: 100.00 x 360.00
- Zoning: CR
- Lot Description: Backs to Trees
Financial Considerations
- Price Per Sq. Ft.: $362.7
- Assessment Year: 2025
- School Tax: $990
- City/TownTax Freq: Annually
- County Tax: $261
- County Tax Freq: Annually
- Tax w/Assessment: $165,300
- Tax Amount: $1,251
- Tax Year: 2025
- Terms: Standard Sale
- Tax Total Finished Sq. Ft.: 1075
Disclosures and Reports
- Ownership: Fee Simple
- Exclusions: *See uploaded Inclusions/Exclusions Sheet
- Inclusions: *See uploaded Inclusions/Exclusions Sheet
- Lot Number: 17
Listed by Compass, Andrea L Harrington
Sold by Compass, Andrea L Harrington and Compass, Kimberly Hoffman