
This is a carousel with tiles that activate property listing cards. Use the previous and next buttons to navigate.
1/1
$400,000
This is a carousel with tiles that activate property listing cards. Use the previous and next buttons to navigate.
1/1
Property Description
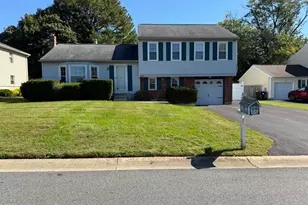
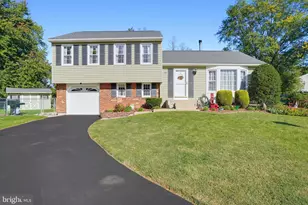
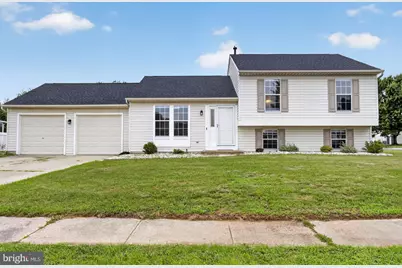
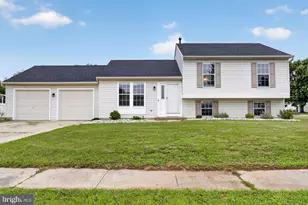
Welcome to 112 Ermine Drive in the highly desirable Springfields community! Situated on a spacious corner lot, this impeccably maintained split-level home has been lovingly cared for and offers a wonderful combination of comfort, functionality, and thoughtful updates throughout. The main level features a bright and inviting living room along with a beautifully updated eat-in kitchen, creating the perfect space for everyday living and entertaining. Upstairs, you'll find three bedrooms and a fully renovated full bathroom. The lower level offers a versatile family room that can easily serve as a home office, playroom, or potential fourth bedroom, along with a convenient renovated powder room and laundry area. Step through the sliding glass doors off the kitchen onto the rear deck overlooking the large back and side yard, ideal for relaxing, entertaining, or enjoying outdoor activities. Storage is abundant with an oversized two-car garage, plus a clean, easily accessible crawl space from the lower level, offering plenty of room for seasonal items, decorations, tools, and more. Numerous updates have already been completed, offering peace of mind for the next owner, including: roof (2021), HVAC/air conditioning (2022), heater (2019), kitchen renovation (2023), stove and refrigerator (2022), dishwasher (2021), full bathroom renovation (2024), and water heater (2018). Don't miss the opportunity to own this move-in ready home in one of New Castle's most sought-after neighborhoods!
Full Property Details
Full Property Details for 112 Ermine Dr
General
- Sold For: $400,000
- HOA FEE: $10/month
- Taxes: $2,946 (2025)
- Status: Closed
- Type: Single Family
- Source: BrightMLSPhilly
- MLS ID: DENC2106504
- Added to Site: 96 day(s) ago
Interior
- Interior Features: Kitchen - Eat-In
- Appliances: Dishwasher, Oven/Range - Electric
Rooms
Bathrooms
- Total Bathrooms: 2
- Full Bathrooms: 1
- Half Bathrooms: 1
- Upper Floor Baths: 1
- Upper - Full Baths: 1
- Lower Floor Baths: 1
- Lower - 1/2 Baths: 1
Bedrooms
- Total Bedrooms: 3
- Bedrooms Upper: 3
Exterior
- Exterior Features: Sidewalks
- Porch/Patio/Deck: Deck(s)
Parking
- Garage: Yes
- Garage Spaces: 2
- Total Spaces: 2
- Parking Type: Attached Garage, Driveway, Off Street, On Street
- Garage Description: Additional Storage Area, Garage - Side Entry, Garage Door Opener, Inside Access
Location
- Area: New Castle/Red Lion/Del.City (30904)
- County: NEW CASTLE
- Subdivision: SPRINGFIELDS
- Building Name: NONE AVAILABLE
- Driving Directions: From I-95, take Exit 5A for Route 141 South toward New Castle. Continue on Route 141 South, then take the Exit for Route 273 East (Frenchtown Road). Turn left onto Route 273 East, then right onto Bear Road. Turn left into the Springfield community onto Violette Drive, then left onto Ermine Drive.
School Information
- School District: Colonial
Community
- Association: Yes
Heating & Cooling
- Central air: Yes
- Cooling Type: Central A/C
- Cooling Fuel: Electric
- Heating Type: Forced Air
- Heating Fuel: Natural Gas
- Water Heater: Natural Gas
Utilities
- Sewer: Public Sewer
- Water: Public
Structural Information
- Architectural Style: Colonial, Split Level
- Structure Type: Detached
- Construction: Vinyl Siding
- Foundation: Concrete Perimeter, Crawl Space
- Stories Description: Lower 1, Upper 1
- Square Feet: 2,080
- Sq. Ft. Source: Estimated
- Living Area: 2,080 Sq. Ft.
- Finished Above Grnd: 1,560 Sq. Ft.
- Finished Below Grnd: 520 Sq. Ft.
- Year Built: 1993
- Year Built Source: Estimated
Unit Information
Unit 1
- Bathrooms-Lower: 1
Lot Features
- Lot Size (Acres): 0.21
- Lot Size (Sq. Ft.): 9,148
- Lot Size Source: Estimated
- Zoning: NC6.5
- Lot Description: Corner
Financial Considerations
- Price Per Sq. Ft.: $262.76
- Association Fee: $10
- Assoc Fee Freq.: Monthly
- Assessment Year: 2025
- Tax w/Assessment: $374,800
- Tax Amount: $2,946
- Tax Year: 2025
- Terms: Standard Sale
Disclosures and Reports
- Ownership: Fee Simple
Get Pre-Approved Today
Schools
Schools serving 112 Ermine Dr
School District:Colonial School District, Delaware City, DE
| Name | Grades | Distance |
|---|---|---|
Wilbur (Kathleen H.) Elementary 4050 Wrangle Hill Road, Bear, DE 19701 | K-5 | 3.2 mi |
Bedford (Gunning) Middle School 801 Cox Neck Road, New Castle, DE 19720 | 6-8 | 4.4 mi |
Penn (William) High School 713 East Basin Road, New Castle, DE 19720 | 9-12 | 4.5 mi |
Disclaimer:
School attendance boundaries provided by ATTOM Data Solutions and are for reference only. Contact the school directly to verify enrollment eligibility.
Price & Sales History for 112 Ermine Dr
Date
Details
Price
Change
Source
9/14/2026
Sold
$400,000
-2.42%
MLS
7/24/2026
Price Reduced
$409,900
-2.4%
MLS
7/09/2026
Listed
$420,000
—
MLS
Disclaimer: Historical sales information is derived from public records provided by the county offices. Information is not guaranteed and should be independently verified.

112 Ermine Drive, New Castle, DE 19720 (MLS# DENC2106504) is a Single Family property that was sold at $400,000 on September 14, 2026. This property was sold by ShowTime Real Estate Team from our Wilmington Office.Want to learn more about 112 Ermine Drive? Do you have questions about finding other Single Family real estate for sale in New Castle? You can browse all New Castle real estate or contact a Coldwell Banker agent to request more information.