This is a carousel with tiles that activate property listing cards. Use the previous and next buttons to navigate.
1/1
$399,900
This is a carousel with tiles that activate property listing cards. Use the previous and next buttons to navigate.
1/1
Property Description
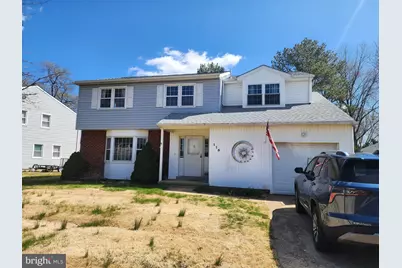
Come check out this lovely home in popular Eagle Glen with beautiful 2nd floor partial addition! Upon entering you will note the large living room that features a large bow window letting in plenty of sunshine. This room flows into the dining room with plenty of room for your family gatherings. The kitchen has beautiful all wood cabinetry with plenty of room to put a kitchen table if you wish. From here you can enter the family room which is nice sized and has a slider to the rear sunroom. The sunroom is a lovely space to enjoy nature or curl up with a good book. There is a barn door that separates the laundry room, 1/2 bath and entrance to the garage. The garage has a door to the side yard. Upstairs check out the main bedroom addition! Enter this rm from the cozy siting room. The main bedroom features custom wood paneling accent wall, large window, lots of closet space and storage and a beautiful master bath with gorgeous tile floor, lovely vanity and large tile shower. 3 other decent size rooms share the hall bath with double vanity. Updates include but are not limited to: HVAC -2022, MBR/MBA addition - 2018, mini split for MBR ensuite - 2018, New shower in MBA - 2025, Updated electrical system - 2023, Roof - 2024. Come see for yourself and make it yours today!
Full Property Details
Full Property Details for 115 Layton Dr
General
- Sold For: $399,900
- HOA FEE: $3/month
- HOA FEE FREQ.: Annually
- Taxes: $3,185 (2025)
- Status: Closed
- Type: Single Family
- Source: BrightMLSPhilly
- MLS ID: DENC2099710
- Added to Site: 60 day(s) ago
Interior
- Rooms/Areas: Living Room, Dining Room, Sitting Room, Bedroom 2, Bedroom 3, Bedroom 4, Kitchen, Family Room, Bedroom 1, Sun/Florida Room, Laundry
Rooms
Bathrooms
- Total Bathrooms: 3
- Full Bathrooms: 2
- Half Bathrooms: 1
- Upper Floor Baths: 2
- Upper - Full Baths: 2
- Main Floor Baths: 1
- Main - 1/2 Baths: 1
Bedrooms
- Total Bedrooms: 4
- Bedrooms Upper: 4
Parking
- Garage: Yes
- Garage Spaces: 1
- Total Spaces: 3
- Parking Type: Driveway, Attached Garage
- Garage Description: Garage - Front Entry, Garage Door Opener, Inside Access
Location
- Area: New Castle/Red Lion/Del.City (30904)
- County: NEW CASTLE
- Subdivision: EAGLE GLEN
- Driving Directions: Rte 273 to entrance of Wedgefield Dr to right on Layton, house on left.
- City Limits: Yes
School Information
- School District: Colonial
Community
- Association: Yes
Heating & Cooling
- Central air: Yes
- Cooling Type: Central A/C
- Cooling Fuel: Electric
- Heating Type: Heat Pump - Electric BackUp
- Heating Fuel: Electric
- Water Heater: Electric
Utilities
- Sewer: Public Sewer
- Water: Public
Structural Information
- Architectural Style: Colonial
- Structure Type: Detached
- Construction: Vinyl Siding, Aluminum Siding
- Basement: Yes
- Basement Desc.: Full, Sump Pump, Unfinished
- Foundation: Block
- Stories Description: Main, Upper 1
- Square Feet: 2,375
- Sq. Ft. Source: Assessor
- Living Area: 2,375 Sq. Ft.
- Finished Above Grnd: 2,375 Sq. Ft.
- Year Built: 1973
- Year Built Source: Assessor
- Property Condition: Good
Lot Features
- Lot Size (Acres): 0.2
- Lot Size (Sq. Ft.): 8,712
- Lot Size Source: Assessor
- Lot Dimensions: 83.40 x 114.70
- Zoning: NC6.5
Financial Considerations
- Price Per Sq. Ft.: $168.38
- Association Fee: $35
- Assoc Fee Freq.: Annually
- Assessment Year: 2025
- School Tax: $2,429
- City/TownTax Freq: Annually
- County Tax: $639
- County Tax Freq: Annually
- Tax w/Assessment: $405,200
- Tax Amount: $3,185
- Tax Year: 2025
- Terms: Standard Sale
- Tax Total Finished Sq. Ft.: 2375
Disclosures and Reports
- Ownership: Fee Simple
- Inclusions: electric fireplace in fa. rm, wall brackets for tv in fa. rm and bedroom (NOT TV'S), pantry cabinet in laundry, wall sconces on wall in main bedroom, workshop table in basement.
- Lot Number: 83
Listed by Empower Real Estate, LLC, Laurie A Brown
Sold by Madison Real Estate Inc. DBA MRE Residential Inc., Camille Hill

Get Pre-Approved Today
Schools
Schools serving 115 Layton Dr
School District:Colonial School District, Delaware City, DE
| Name | Grades | Distance |
|---|---|---|
Wilbur (Kathleen H.) Elementary 4050 Wrangle Hill Road, Bear, DE 19701 | K-5 | 5.3 mi |
Bedford (Gunning) Middle School 801 Cox Neck Road, New Castle, DE 19720 | 6-8 | 6.3 mi |
Penn (William) High School 713 East Basin Road, New Castle, DE 19720 | 9-12 | 3.2 mi |
Disclaimer:
School attendance boundaries provided by ATTOM Data Solutions and are for reference only. Contact the school directly to verify enrollment eligibility.
Price & Sales History for 115 Layton Dr
Date
Details
Price
Change
Source
5/14/2026
Sold
$399,900
—
MLS
3/29/2026
Listed
$399,900
—
MLS
Disclaimer: Historical sales information is derived from public records provided by the county offices. Information is not guaranteed and should be independently verified.
115 Layton Drive, New Castle, DE 19720 (MLS# DENC2099710) is a Single Family property that was sold at $399,900 on May 14, 2026. Want to learn more about 115 Layton Drive? Do you have questions about finding other Single Family real estate for sale in New Castle? You can browse all New Castle real estate or contact a Coldwell Banker agent to request more information.