This is a carousel with tiles that activate property listing cards. Use the previous and next buttons to navigate.
1/1
$169,000
This is a carousel with tiles that activate property listing cards. Use the previous and next buttons to navigate.
1/1
Property Description
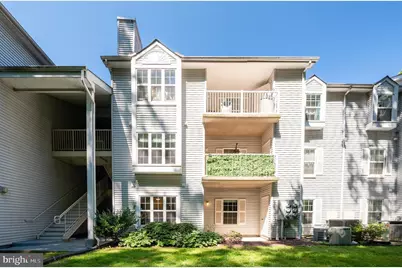
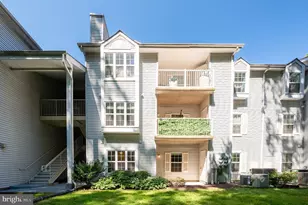
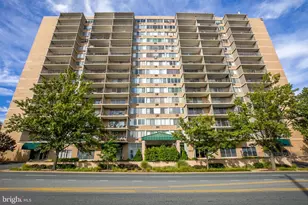
Welcome to Ashton Condominiums! Come visit this beautifully maintained 2-bedroom, 2-bath ground-level condo that offers the perfect blend of comfort and convenience. Ground-level living makes coming and going a breeze with convenient, stair-free access. Step inside to discover brand-new carpet throughout, creating a fresh, inviting atmosphere. The spacious living room is filled with natural light and opens directly to a private back patio, where you can relax and unwind while taking in the serene, wooded backdrop-your own peaceful outdoor retreat. The dining area showcases a stylish accent wall that adds personality and visual appeal, along with a convenient pass-through to the kitchen, creating an open feel that's perfect for both everyday meals and entertaining. The functional kitchen offers classic oak cabinetry, electric cooking, generous counter space, and plenty of storage. The spacious primary suite features a walk-in closet and a private en-suite bath with a stall shower and generous vanity space. The second bedroom is conveniently located adjacent to the full hall bath, complete with a tub/shower combination, making it ideal for guests, family, or a home office. Enjoy low-maintenance living with a monthly condo fee that covers water, sewer, trash, snow removal, road and common area maintenance, parking, and a security gate. Residents also enjoy access to an outdoor pool and picnic area, making it easy to relax and enjoy the community. Schedule your private tour today and discover all this inviting home has to offer!
Full Property Details
Full Property Details for 115 Stonehurst Ct #115
General
- Sold For: $169,000
- HOA FEE: $343/month
- Taxes: $1,281 (2025)
- Status: Closed
- Type: Condo
- Source: BrightMLSPhilly
- MLS ID: DENC2105778
- Added to Site: 64 day(s) ago
Interior
- Rooms/Areas: Living Room, Dining Room, Primary Bedroom, Bedroom 2, Kitchen
- Flooring: Luxury Vinyl Plank, Carpet
Rooms
Bathrooms
- Total Bathrooms: 2
- Full Bathrooms: 2
- Main Floor Baths: 2
- Main - Full Baths: 2
Bedrooms
- Total Bedrooms: 2
- Bedrooms Main & Up: 2
Additional Information
- Shared Amenities: Picnic Area, Pool - Outdoor
- Shared Pool: Yes
- Pool: Yes
Exterior
- Porch/Patio/Deck: Patio(s)
Parking
- Parking Type: Parking Lot
Location
- Area: New Castle/Red Lion/Del.City (30904)
- County: NEW CASTLE
- Subdivision: ASHTON CONDO
- Driving Directions: Use GPS
School Information
- School District: Colonial
Community
- Assoc. Fees Include: Common Area Maintenance, Parking Fee, Pool(s), Road Maintenance, Security Gate, Sewer, Snow Removal, Trash, Water
- Pets Allowed: Yes
- Pets: Size/Weight Restriction
Heating & Cooling
- Central air: Yes
- Cooling Type: Central A/C
- Cooling Fuel: Electric
- Heating Type: Heat Pump(s)
- Heating Fuel: Electric
- Water Heater: Electric
Utilities
- Sewer: Public Sewer
- Water: Public
Structural Information
- Architectural Style: Traditional
- Structure Type: Garden 1 - 4 Floors
- Construction: Vinyl Siding
- Entry Floor Number: 1
- Stories Description: Main
- Sq. Ft. Source: Assessor
- Year Built: 1988
- Year Built Source: Assessor
Lot Features
- Zoning: NCAP
Financial Considerations
- Condo Fee: $343
- Condo Fee Freq: Monthly
- Assessment Year: 2025
- School Tax: $1,014
- City/TownTax Freq: Annually
- County Tax: $267
- County Tax Freq: Annually
- Tax w/Assessment: $169,200
- Tax Amount: $1,281
- Tax Year: 2025
- Terms: Standard Sale
Disclosures and Reports
- Ownership: Condominium
- Condo: Yes
- Inclusions: Appliances as-is; Furniture negotiable
- Lot Number: 125.C.0115
Listed by Long & Foster Real Estate, Inc., Gina M Bozzo
Sold by Real Broker LLC, LaShawn McCray

Get Pre-Approved Today
Schools
Schools serving 115 Stonehurst Ct #115
School District:Colonial School District, Delaware City, DE
| Name | Grades | Distance |
|---|---|---|
Wilbur (Kathleen H.) Elementary 4050 Wrangle Hill Road, Bear, DE 19701 | K-5 | 5.3 mi |
Bedford (Gunning) Middle School 801 Cox Neck Road, New Castle, DE 19720 | 6-8 | 6.2 mi |
Penn (William) High School 713 East Basin Road, New Castle, DE 19720 | 9-12 | 2.8 mi |
Disclaimer:
School attendance boundaries provided by ATTOM Data Solutions and are for reference only. Contact the school directly to verify enrollment eligibility.
Price & Sales History for 115 Stonehurst Ct #115
Date
Details
Price
Change
Source
7/13/2026
Sold
$169,000
-3.37%
MLS
6/26/2026
Listed
$174,900
—
MLS
Disclaimer: Historical sales information is derived from public records provided by the county offices. Information is not guaranteed and should be independently verified.
115 Stone Hurst Court #115, New Castle, DE 19720 (MLS# DENC2105778) is a Condo property that was sold at $169,000 on July 13, 2026. Want to learn more about 115 Stone Hurst Court #115? Do you have questions about finding other Condo real estate for sale in New Castle? You can browse all New Castle real estate or contact a Coldwell Banker agent to request more information.