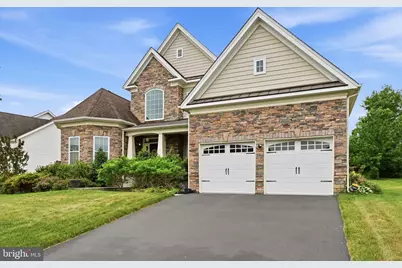
Full Property Details for 1223 Caitlin Way
General
- Sold For: $759,000
- HOA FEE: $110/month
- Taxes: $4,990 (2025)
- Status: Closed
- Type: Single Family
- Source: BrightMLSPhilly
- MLS ID: DENC2102646
- Added to Site: 137 day(s) ago
Interior
- Rooms/Areas: Bedroom 2, Bathroom 1
- Interior Features: Floor Plan - Open, Kitchen - Gourmet, Entry Level Bedroom
- Fireplace: Yes
- Number of Fireplaces: 1
Rooms
- Total Bathrooms: 4
- Full Bathrooms: 3
- Half Bathrooms: 1
- Upper Floor Baths: 1
- Upper - Full Baths: 1
- Main Floor Baths: 2
- Main - Full Baths: 1
- Main - 1/2 Baths: 1
- Lower Floor Baths: 1
- Lower - Full Baths: 1
- Total Bedrooms: 3
- Bedrooms Upper: 2
- Bedrooms Main & Up: 1
Additional Information
- Shared Amenities: Club House, Fitness Center, Pool - Outdoor
- Shared Pool: Yes
- Pool: Yes
Parking
- Garage: Yes
- Garage Spaces: 2
- Total Spaces: 4
- Parking Type: Attached Garage, Driveway
- Garage Description: Garage - Front Entry
Location
- Area: New Castle/Red Lion/Del.City (30904)
- County: NEW CASTLE
- Subdivision: HIGH POINTE AT ST GE
- Driving Directions: **From I-95 North** 1. **Take Exit 4A** for **DE-1 South** toward Christiana/Mall Road. 2. Merge onto **DE-1 South** and continue for approximately 10–12 miles. 3. **Take Exit 148** for **DE-13 North** toward New Castle. 4. Keep **right** at the fork, following signs for **DE-13 South/St. Georges**. 5. Merge onto **US-13 South (N. Dupont Hwy)**. 6. Turn **right** onto **Lorewood Grove Road**. 7. Turn **right** onto **Springmill Drive** (the entrance to the Springmill community). 8. Turn **left** onto **Caitlin Way**. 9. **1223 Caitlin Way** will be on your left. **From I-95 South** 1. **Take Exit 4A** for **DE-1 South** toward Christiana/Mall Road. 2. Merge onto **DE-1 South** and continue for approximately 10–12 miles. 3. **Take Exit 148** for **DE-13 North** toward New Castle. 4. Keep **right** at the fork, following signs or DE-13 South/St. Georges. Merge onto US-13 South (N. Dupont Hwy). Turn right onto Lorewood Grove Road. Turn right onto Springmill Drive. Turn
School Information
- School District: Colonial
Community
- Association: Yes
- Assoc. Name: CAMCO MANAGEMENT
- Assoc. Fees Include: Common Area Maintenance, Pool(s), Recreation Facility
Heating & Cooling
- Central air: Yes
- Cooling Type: Central A/C
- Cooling Fuel: Natural Gas
- Heating Type: Forced Air
- Heating Fuel: Natural Gas
- Water Heater: Natural Gas
Utilities
- Sewer: Public Sewer
- Water: Public
Structural Information
- Architectural Style: Colonial
- Structure Type: Detached
- Builder: Toll Brothers
- Model: Palmerton
- Construction: Stone
- Basement: Yes
- Basement Desc.: Daylight, Full
- Foundation: Permanent
- Stories Description: Lower 1, Main, Upper 1
- Square Feet: 4,125
- Sq. Ft. Source: Assessor
- Living Area: 4,125 Sq. Ft.
- Finished Above Grnd: 4,125 Sq. Ft.
- Year Built: 2016
- Year Built Source: Estimated
- Property Condition: Excellent
Unit Information
Lot Features
- Lot Size (Acres): 0.29
- Lot Size (Sq. Ft.): 12,632
- Lot Size Source: Estimated
- Zoning: S
Financial Considerations
- Price Per Sq. Ft.: $185.45
- Association Fee: $110
- Assoc Fee Freq.: Monthly
- Assessment Year: 2025
- School Tax: $3,796
- County Tax: $998
- County Tax Freq: Annually
- Tax w/Assessment: $633,400
- Tax Amount: $4,990
- Tax Year: 2025
- Terms: Standard Sale
- Tax Total Finished Sq. Ft.: 4125
Disclosures and Reports
- Ownership: Fee Simple
- Lot Number: 152
Listed by Compass, Crystal Burnett
Sold by Compass, Nancy A Fleming