This is a carousel with tiles that activate property listing cards. Use the previous and next buttons to navigate.
1/1
$339,995
This is a carousel with tiles that activate property listing cards. Use the previous and next buttons to navigate.
1/1
Property Description
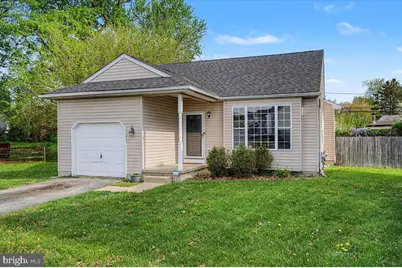
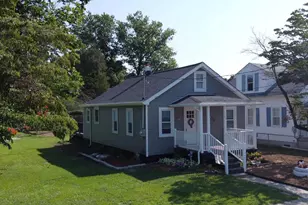
Modern ranch home in the desirable Boothhurst community featuring 2 bedrooms and 2 full baths with a contemporary open floor plan. The home offers a spacious foyer, living room, dining area, and an eat-in kitchen with granite countertops, updated tile flooring, a chalkboard accent wall, a modern faucet, and stainless steel appliances, including a gas stove, refrigerator, microwave, and dishwasher. Enjoy vinyl plank flooring in the main living areas and convenient access to a large, fully fenced backyard-ideal for entertaining, relaxing, or playing. The primary suite features a fully renovated high-end tiled bathroom with a comfort-height vanity. The second full bathroom has also been updated. The second bedroom is currently used as a home office, offering flexible living space. Additional highlights include a full unfinished basement with expansion potential, laundry and storage space, PEX plumbing, and a roof approximately 5 years old. Conveniently located near I-95, I-295, and Route 1, this home sits on a quiet cul-de-sac with easy access to major highways. Schedule your showing today.
Full Property Details
Full Property Details for 143 N Katrin Cir
General
- Sold For: $339,995
- HOA FEE: $21/month
- HOA FEE FREQ.: Annually
- Taxes: $2,998 (2025)
- Status: Closed
- Type: Single Family
- Source: BrightMLSPhilly
- MLS ID: DENC2101116
- Added to Site: 94 day(s) ago
Interior
- Number of Rooms: 4
- Interior Features: Primary Bath(s), Ceiling Fan(s), Kitchen - Eat-In
- Appliances: Disposal
- Flooring: Luxury Vinyl Plank
Rooms
Bathrooms
- Total Bathrooms: 2
- Full Bathrooms: 2
- Main Floor Baths: 2
- Main - Full Baths: 2
Bedrooms
- Total Bedrooms: 2
- Bedrooms Main & Up: 2
Exterior
- Exterior Features: Sidewalks, Street Lights
- Porch/Patio/Deck: Deck(s)
Parking
- Garage: Yes
- Garage Spaces: 1
- Total Spaces: 3
- Parking Features: Asphalt Driveway
- Parking Type: Driveway, Attached Garage
- Garage Description: Garage - Front Entry, Garage Door Opener, Inside Access
Location
- Area: New Castle/Red Lion/Del.City (30904)
- County: NEW CASTLE
- Subdivision: BOOTHHURST
- Cross Streets: Castle Hill Drive
- Driving Directions: Rt 9 to N. Katrin Circle
School Information
- School District: Colonial
- Elementary School: New Castle
- Middle School: McCullough
- High School: William Penn
Community
- Association: Yes
Heating & Cooling
- Central air: Yes
- Cooling Type: Central A/C
- Cooling Fuel: Electric
- Heating Type: Forced Air
- Heating Fuel: Natural Gas
- Water Heater: Natural Gas
Utilities
- Sewer: Public Sewer
- Water: Public
- Utility Description: Cable TV
Structural Information
- Architectural Style: Ranch/Rambler
- Structure Type: Detached
- Construction: Asphalt
- Basement: Yes
- Basement Desc.: Full, Unfinished
- Foundation: Concrete Perimeter
- Roof: Shingle
- Walls/Ceilings: Dry Wall
- Stories Description: Main
- Square Feet: 1,075
- Sq. Ft. Source: Assessor
- Living Area: 1,075 Sq. Ft.
- Finished Above Grnd: 1,075 Sq. Ft.
- Year Built: 1999
- Year Built Source: Estimated
- Property Condition: Excellent
Lot Features
- Lot Size (Acres): 0.15
- Lot Size (Sq. Ft.): 6,534
- Lot Size Source: Estimated
- Lot Dimensions: 30.90 x 153.70
- Zoning: 21R-1
- Lot Description: Cul-de-sac
- Fencing (Description): Other
Financial Considerations
- Price Per Sq. Ft.: $316.27
- Association Fee: $250
- Assoc Fee Freq.: Annually
- Assessment Year: 2025
- School Tax: $1,767
- City/TownTax: $1,051
- City/TownTax Freq: Annually
- County Tax: $180
- County Tax Freq: Annually
- Tax w/Assessment: $294,800
- Tax Amount: $2,998
- Tax Year: 2025
- Terms: Standard Sale
- Tax Total Finished Sq. Ft.: 1075
Disclosures and Reports
- Ownership: Fee Simple
- Inclusions: Refrigerator, Washer, Dryer, Window treatments
- Lot Number: 104
Listed by RE/MAX Associates-Hockessin, Andrew Mulrine IV
Sold by EXP Realty, LLC, Laura A Diaz

Get Pre-Approved Today
Schools
Schools serving 143 N Katrin Cir
School District:Colonial School District, Delaware City, DE
| Name | Grades | Distance |
|---|---|---|
New Castle Elementary School 903 Delaware Street, New Castle, DE 19720 | K-5 | 1.5 mi |
McCullough (Calvin R. ) Middle School 20 Chase Avenue, New Castle, DE 19720 | 6-8 | 0.9 mi |
Penn (William) High School 713 East Basin Road, New Castle, DE 19720 | 9-12 | 1.6 mi |
Disclaimer:
School attendance boundaries provided by ATTOM Data Solutions and are for reference only. Contact the school directly to verify enrollment eligibility.
Price & Sales History for 143 N Katrin Cir
Date
Details
Price
Change
Source
6/12/2026
Sold
$339,995
—
MLS
4/28/2026
Price Reduced
$339,995
-2.86%
MLS
4/20/2026
Listed
$350,000
—
MLS
Disclaimer: Historical sales information is derived from public records provided by the county offices. Information is not guaranteed and should be independently verified.
143 N Katrin Circle, New Castle, DE 19720 (MLS# DENC2101116) is a Single Family property that was sold at $339,995 on June 12, 2026. Want to learn more about 143 N Katrin Circle? Do you have questions about finding other Single Family real estate for sale in New Castle? You can browse all New Castle real estate or contact a Coldwell Banker agent to request more information.