
This is a carousel with tiles that activate property listing cards. Use the previous and next buttons to navigate.
1/1
$360,000
This is a carousel with tiles that activate property listing cards. Use the previous and next buttons to navigate.
1/1
Property Description
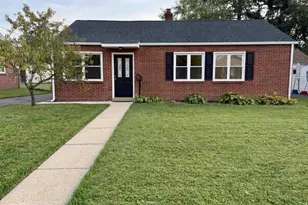
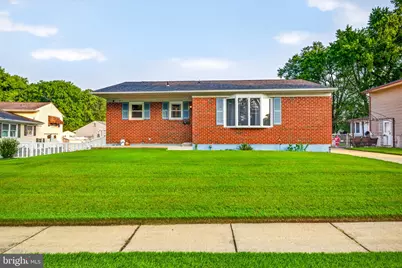
Welcome to 153 W. Edinburgh Drive! Nestled within the established Whitehall community, this well-maintained brick ranch offers the perfect blend of comfort, space, and pride of ownership. Featuring 3 bedrooms, 1.5 baths, and a spacious finished basement, this home provides a flexible layout with plenty of room to live, work, and entertain. Step inside to a bright and inviting living room featuring luxury vinyl plank flooring that continues throughout the main living areas and all three bedrooms. The updated full bathroom showcases a modern vanity and attractive subway tile tub surround. The eat-in kitchen offers solid oak cabinetry, gas cooking, ample cabinet space, and a dining area with convenient access to the backyard. The finished basement offers exceptional versatility with a spacious family room featuring tile flooring, a convenient half bath, and an additional finished room with a closet currently utilized as a fourth bedroom, making it ideal for a home office, guest space, hobby room, or other flexible living needs. A generous utility area provides abundant storage and workshop space. Outside, enjoy the beautifully maintained fenced backyard complete with multiple storage sheds, mature landscaping, a spacious concrete patio, and plenty of room for entertaining, gardening, or simply relaxing. Additional highlights include updated vinyl replacement windows and a 2025 water heater. Conveniently located near shopping, restaurants, parks, schools, and major highways, this lovingly maintained home is ready to welcome its next owners.
Full Property Details
Full Property Details for 153 W Edinburgh Dr
General
- Sold For: $360,000
- Taxes: $1,138 (2025)
- Status: Closed
- Type: Single Family
- Source: BrightMLSPhilly
- MLS ID: DENC2108108
- Added to Site: 73 day(s) ago
Interior
- Interior Features: Dining Area
- Appliances: Dishwasher, Dryer, Washer, Range Hood, Oven/Range - Gas, Refrigerator
Rooms
Bathrooms
- Total Bathrooms: 2
- Full Bathrooms: 1
- Half Bathrooms: 1
- Main Floor Baths: 1
- Main - Full Baths: 1
- Lower Floor Baths: 1
- Lower - 1/2 Baths: 1
Bedrooms
- Total Bedrooms: 3
- Bedrooms Main & Up: 3
Parking
- Total Spaces: 3
- Parking Type: Driveway
Location
- Area: New Castle/Red Lion/Del.City (30904)
- County: NEW CASTLE
- Subdivision: WHITEHALL
- Cross Streets: Bellamy
- Driving Directions: From Airport Rd turn onto W Bellamy Dr, turn left onto W Edinburgh Dr, home will be on the right.
School Information
- School District: Colonial
Heating & Cooling
- Central air: Yes
- Cooling Type: Central A/C
- Cooling Fuel: Electric
- Heating Type: Forced Air
- Heating Fuel: Natural Gas
- Water Heater: Natural Gas
Utilities
- Sewer: Public Sewer
- Water: Public
Structural Information
- Architectural Style: Ranch/Rambler
- Structure Type: Detached
- Construction: Brick
- Basement: Yes
- Basement Desc.: Full, Partially Finished
- Foundation: Concrete Perimeter
- Roof: Pitched, Architectural Shingle
- Stories Description: Lower 1, Main
- Square Feet: 1,575
- Sq. Ft. Source: Assessor
- Living Area: 1,575 Sq. Ft.
- Finished Above Grnd: 1,049 Sq. Ft.
- Finished Below Grnd: 526 Sq. Ft.
- Year Built: 1968
- Year Built Source: Estimated
Unit Information
Unit 1
- Bathrooms-Lower: 1
Additional Structures
- Other Structures: Shed
Lot Features
- Lot Size (Acres): 0.15
- Lot Size (Sq. Ft.): 6,970
- Lot Size Source: Estimated
- Lot Dimensions: 63 x 90
- Zoning: NC6.5
- Fencing (Description): Fully
Financial Considerations
- Price Per Sq. Ft.: $343.18
- Assessment Year: 2025
- School Tax: $881
- County Tax: $232
- County Tax Freq: Annually
- Tax w/Assessment: $147,100
- Tax Amount: $1,138
- Tax Year: 2025
- Terms: Standard Sale
- Tax Total Finished Sq. Ft.: 1575
Disclosures and Reports
- Ownership: Fee Simple
- Exclusions: Personal Property, Smart Cameras
- Inclusions: Range with Oven, Microwave, Dishwasher, Washer, Dryer, Microwave And Shed
- Lot Number: 156
Get Pre-Approved Today
Schools
Schools serving 153 W Edinburgh Dr
School District:Colonial School District, Delaware City, DE
| Name | Grades | Distance |
|---|---|---|
Pleasantville Elementary School 16 Pleasant Place, New Castle, DE 19720 | K-5 | 0.8 mi |
Read (George) Middle School 314 East Basin Road, New Castle, DE 19720 | 6-8 | 3 mi |
Penn (William) High School 713 East Basin Road, New Castle, DE 19720 | 9-12 | 3.1 mi |
Disclaimer:
School attendance boundaries provided by ATTOM Data Solutions and are for reference only. Contact the school directly to verify enrollment eligibility.
Price & Sales History for 153 W Edinburgh Dr
Date
Details
Price
Change
Source
9/16/2026
Sold
$360,000
—
MLS
8/01/2026
Listed
$360,000
—
MLS
Disclaimer: Historical sales information is derived from public records provided by the county offices. Information is not guaranteed and should be independently verified.
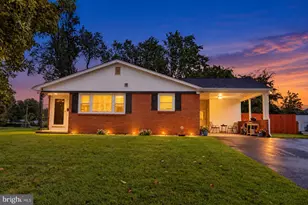
153 W Edinburgh Drive, New Castle, DE 19720 (MLS# DENC2108108) is a Single Family property that was sold at $360,000 on September 16, 2026. This property was listed by Premier Properties Group from our Wilmington Office.Want to learn more about 153 W Edinburgh Drive? Do you have questions about finding other Single Family real estate for sale in New Castle? You can browse all New Castle real estate or contact a Coldwell Banker agent to request more information.