Full Property Details for 28 Donwood Dr
General
- Sold For: $438,000
- HOA FEE: $3/month
- HOA FEE FREQ.: Annually
- Taxes: $4,157 (2025)
- Status: Closed
- Type: Single Family
- Source: BrightMLSPhilly
- MLS ID: DENC2099608
- Added to Site: 192 day(s) ago
Interior
- Number of Rooms: 15
- Rooms/Areas: Living Room, Dining Room, Primary Bedroom, Bedroom 2, Bedroom 3, Bedroom 4, Kitchen, Family Room, Foyer, Great Room, Laundry, Utility Room, Bathroom 2, Primary Bathroom, Half Bath
- Interior Features: Additional Stairway, Attic, Bathroom - Tub Shower, Bathroom - Walk-In Shower, Built-Ins, Ceiling Fan(s), Chair Railings, Recessed Lighting, Skylight(s), Sound System, Window Treatments
- Fireplace: Yes
- Number of Fireplaces: 1
- Fireplace(s): Fireplace - Glass Doors, Insert, Wood
- Appliances: Dishwasher, Disposal, Dryer, Dryer - Front Loading, Oven/Range - Gas, Range Hood, Refrigerator, Stainless Steel Appliances, Washer, Water Heater
- Flooring: Hardwood, Ceramic Tile
Rooms
- Total Bathrooms: 3
- Full Bathrooms: 2
- Half Bathrooms: 1
- Upper Floor Baths: 2
- Upper - Full Baths: 2
- Lower Floor Baths: 1
- Lower - 1/2 Baths: 1
- Total Bedrooms: 4
- Bedrooms Upper: 3
- Bedrooms Lower: 1
Additional Information
- Shared Pool: Yes
- Pool: Yes
- Security/Safety: Carbon Monoxide Detector(s), Exterior Cameras, Intercom, Main Entrance Lock, Motion Detectors, Smoke Detector, Surveillance Sys
Exterior
- Exterior Features: Chimney Cap(s), Exterior Lighting, Sidewalks, Street Lights
- Porch/Patio/Deck: Deck(s), Porch(es)
Parking
- Garage: Yes
- Garage Spaces: 2
- Total Spaces: 5
- Parking Features: Concrete Driveway
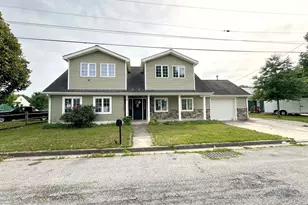
- Parking Type: Attached Garage, Driveway
- Garage Description: Built In, Garage - Front Entry, Inside Access, Oversized, Other
Location
- Area: New Castle/Red Lion/Del.City (30904)
- County: NEW CASTLE
- Subdivision: EAGLE GLEN
- Cross Streets: Wedgefield Dr
- Driving Directions: Rt 273 East Bound right into Eagle Glen Development on Wedgefield Dr. then right on Donwood Dr, go pass Granbury Dr, house on the right.
School Information
- School District: Christina
- Elementary School: Jones
- Middle School: Shue-Medill
- High School: Christiana
Community
Heating & Cooling
- Central air: Yes
- Cooling Type: Central A/C
- Cooling Fuel: Electric
- Heating Type: Heat Pump - Gas BackUp, Forced Air
- Heating Fuel: Natural Gas
- Water Heater: Natural Gas
Utilities
- Sewer: Public Sewer
- Water: Public
- Utility Description: Natural Gas Available, Under Ground
Structural Information
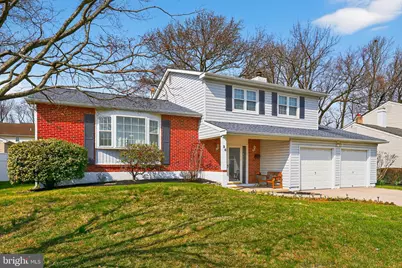
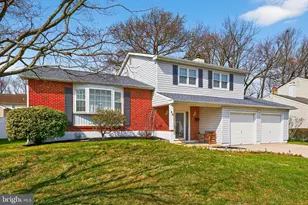
- Architectural Style: Split Level, Colonial
- Structure Type: Detached
- Construction: Asbestos, Brick Front, Cast Iron Plumbing, CPVC/PVC, Dryvit, Tile, Vinyl Siding
- Basement: Yes
- Basement Desc.: Heated, Interior Access, Fully Finished
- Foundation: Block, Passive Radon Mitigation, Active Radon Mitiga
- Roof: Shingle
- Walls/Ceilings: Dry Wall
- Windows: Skylights, Bay/Bow
- Doors: Sliding Glass, Six Panel, Storm
- Stories Description: Lower 1, Lower 2, Main, Upper 1
- Square Feet: 2,125
- Sq. Ft. Source: Estimated
- Living Area: 2,050 Sq. Ft.
- Finished Above Grnd: 2,050 Sq. Ft.
- Year Built: 1971
- Year Built Source: Estimated
- Property Condition: Very Good
Unit Information
Lot Features
- Lot Size (Acres): 0.18
- Lot Size (Sq. Ft.): 7,841
- Lot Size Source: Estimated
- Lot Dimensions: 70 x 100
- Zoning: NC6.5
- Lot Description: Landscaping, Rear Yard
- Fencing (Description): Panel, Privacy, Rear, Wood
Financial Considerations
- Price Per Sq. Ft.: $213.66
- Association Fee: $35
- Assoc Fee Freq.: Annually
- Assessment Year: 2025
- School Tax: $3,407
- County Tax: $634
- County Tax Freq: Annually
- Tax w/Assessment: $402,400
- Tax Amount: $4,157
- Tax Year: 2025
- Terms: Standard Sale
- Tax Total Finished Sq. Ft.: 2050
Disclosures and Reports
- Ownership: Fee Simple
- Exclusions: personal belongings
- Inclusions: Washer, Dryer, Refrigerator
- Lot Number: 19
Listed by EXP Realty, LLC, Gabriel S Quansah
Sold by Neighborhood Assistance Corporation of America, shamekyam janet gadson