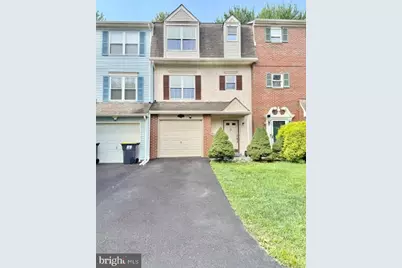
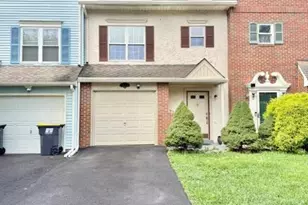
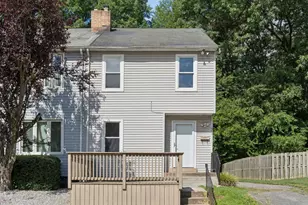
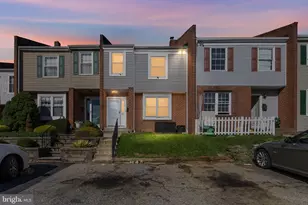
This is a carousel with tiles that activate property listing cards. Use the previous and next buttons to navigate.
1/1
$275,000
This is a carousel with tiles that activate property listing cards. Use the previous and next buttons to navigate.
1/1
Property Description
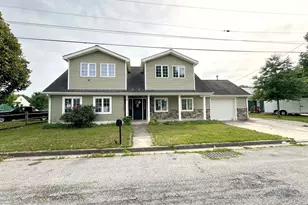
This premium 3 level Home is situated on a rare cul-de-sac homesite backing to the vast open space of the Meadows of Wilton Park. The Home features numerous upgrades throughout starting with the remodeled eat in kitchen with upgraded cabinets, granite countertops w/ undermount sink, all upgraded "LG" stainless steel appliances(ceramic top range , microwave & dishwasher) a step saving pantry and a pass-through to the vast Living/Dining room combination, this area features upgraded carpet, crown molding, recessed lighting and a sliding glass door to a custom-built maintenance free deck with stairs to grade and a fantastic view. Conveniently located on the main level is a remodeled powder room bath. Upstairs on the bedroom level you will find the primary and secondary bedroom both of which are very well sized with new carpet, crown moldings, ceiling fans plus a remodeled full bath. The entry level offers convenience and flexibility with access to a flex room with laundry area with a sink, full sized washer & dryer, a tile entry foyer and convenient 1 car garage w/ updated garage door & opener. System upgrades include Lennox high "E" HVAC System, updated hot water heater, dimensional shake roof and a virtually maintenance free exterior. There is a fenced rear yard with a storage shed. This home has unmatched value in a fabulous setting and the convenience to a multitude of throughways, and local & regional shopping.
Full Property Details
Full Property Details for 4 Evlon
General
- Sold For: $275,000
- Taxes: $610 (2025)
- Status: Closed
- Type: Townhouse
- Source: BrightMLSPhilly
- MLS ID: DENC2108592
- Added to Site: 61 day(s) ago
Interior
- Rooms/Areas: Living Room, Primary Bedroom, Bedroom 2, Kitchen
- Appliances: Dishwasher, Disposal, Dryer - Electric, Microwave, Oven/Range - Electric, Stainless Steel Appliances, Washer
Rooms
Bathrooms
- Total Bathrooms: 2
- Full Bathrooms: 1
- Half Bathrooms: 1
- Upper Floor Baths: 1
- Upper - Full Baths: 1
- Main Floor Baths: 1
- Main - 1/2 Baths: 1
Bedrooms
- Total Bedrooms: 2
- Bedrooms Upper: 2
Exterior
- Exterior Features: Exterior Lighting, Gutter System, Street Lights, Other
- Porch/Patio/Deck: Deck(s)
Parking
- Garage: Yes
- Garage Spaces: 1
- Total Spaces: 1
- Parking Features: Asphalt Driveway, Lighted Parking, Paved Parking, Private, Paved Driveway
- Parking Type: Attached Garage
- Garage Description: Built In, Garage - Front Entry, Garage Door Opener, Inside Access
Location
- Area: New Castle/Red Lion/Del.City (30904)
- County: NEW CASTLE
- Subdivision: MEADOWS OF WILTON
- Driving Directions: Route #40 or #273 to Appleby Rd to Meadows of Wilton to immediate left on Evlon Ct
- Direction Faces: East
School Information
- School District: Colonial
- High School: William Penn
Heating & Cooling
- Central air: Yes
- Cooling Type: Central A/C
- Cooling Fuel: Electric
- Heating Type: Energy Star Heating System, 90% Forced Air
- Heating Fuel: Natural Gas
- Water Heater: Electric
Utilities
- Sewer: Public Sewer
- Water: Public
- Utility Description: Cable TV, Natural Gas Available, Sewer Available, Water Available
Structural Information
- Architectural Style: Other
- Structure Type: Interior Row/Townhouse
- Construction: Brick Veneer, Stucco, Vinyl Siding
- Basement: Yes
- Basement Desc.: Drainage System, Daylight, Full
- Foundation: Block
- Roof: Architectural Shingle
- Stories Description: Main, Upper 1
- Square Feet: 1,769
- Sq. Ft. Source: Estimated
- Living Area: 1,769 Sq. Ft.
- Finished Above Grnd: 1,325 Sq. Ft.
- Finished Below Grnd: 444 Sq. Ft.
- Year Built: 1989
- Year Built Source: Estimated
- Property Condition: Excellent
Unit Information
- Unit Floor in Bldg.: 3
Additional Structures
- Other Structures: Shed
Lot Features
- Property View: Panoramic, Scenic Vista
- Lot Size (Acres): 0.05
- Lot Size (Sq. Ft.): 2,200
- Lot Size Source: Estimated
- Zoning: RESIDENTIAL
- Lot Description: Adjoins - Open Space, Backs - Open Common Area, Backs - Parkland, Cul-de-sac, No Thru Street, Year Round Access, Private, Premium
- Fencing (Description): Chain Link, Rear
Financial Considerations
- Price Per Sq. Ft.: $207.55
- School Tax: $1,539
- County Tax: $405
- County Tax Freq: Annually
- Tax w/Assessment: $256,700
- Tax Amount: $610
- Tax Year: 2025
- Terms: Standard Sale
Disclosures and Reports
- Ownership: Fee Simple
Listed by RE/MAX Associates - Newark, Joseph W Berchock
Sold by EXP Realty, LLC, Randy J Jernejcic

Get Pre-Approved Today
Schools
Schools serving 4 Evlon
School District:Colonial School District, Delaware City, DE
| Name | Grades | Distance |
|---|---|---|
Wilbur (Kathleen H.) Elementary 4050 Wrangle Hill Road, Bear, DE 19701 | K-5 | 5.1 mi |
Bedford (Gunning) Middle School 801 Cox Neck Road, New Castle, DE 19720 | 6-8 | 6.1 mi |
Penn (William) High School 713 East Basin Road, New Castle, DE 19720 | 9-12 | 3 mi |
Disclaimer:
School attendance boundaries provided by ATTOM Data Solutions and are for reference only. Contact the school directly to verify enrollment eligibility.
Price & Sales History for 4 Evlon
Date
Details
Price
Change
Source
9/16/2026
Sold
$275,000
—
MLS
8/13/2026
Listed
$275,000
—
MLS
Disclaimer: Historical sales information is derived from public records provided by the county offices. Information is not guaranteed and should be independently verified.
4 Evlon, New Castle, DE 19720 (MLS# DENC2108592) is a Townhouse property that was sold at $275,000 on September 16, 2026. Want to learn more about 4 Evlon? Do you have questions about finding other Townhouse real estate for sale in New Castle? You can browse all New Castle real estate or contact a Coldwell Banker agent to request more information.