This is a carousel with tiles that activate property listing cards. Use the previous and next buttons to navigate.
1/1
$284,000
This is a carousel with tiles that activate property listing cards. Use the previous and next buttons to navigate.
1/1
Property Description
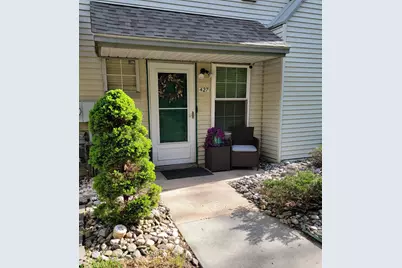
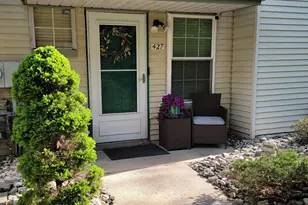
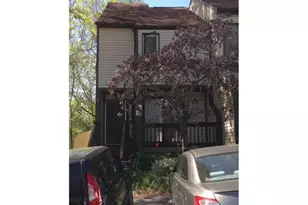
Welcome home to the sought-after Stonebridge community-where comfort, convenience, and charm come together effortlessly! This beautifully maintained, move-in ready end-unit townhome is full of natural light, stylish updates, and peaceful surroundings you'll love coming home to. From the moment you arrive, the inviting walkway and curb appeal set the tone. Step inside to a bright, open living space featuring stylish lighting, sleek PVC (polyvinyl chloride) flooring, and a cozy wood-burning fireplace-perfect for relaxing nights or entertaining friends. Just beyond, the dining area is filled with sunlight and opens to your private patio, where you can unwind and enjoy serene, tree-lined views and open green space. The kitchen blends functionality and style with stainless steel appliances, maple cabinetry, and updated hardware-ready for everything from quick meals to hosting. A convenient first-floor powder room and laundry area add to the ease of living. Upstairs, you'll find two spacious primary suites, each with its own private bathroom-ideal for guests, roommates, or simply spreading out. The third floor offers even more flexibility with a bright additional bedroom and generous storage, including a rare insulated walk-in attic with a secure door-perfect for keeping everything organized. Fresh paint, neutral carpeting, and thoughtful updates throughout make this home truly move-in ready. Plus, your assigned parking space is right out front, with plenty of guest parking available. Living in Stonebridge means enjoying a low-maintenance lifestyle-no mowing, no shoveling, just more time to enjoy what matters. Community amenities include scenic walking areas, parks, a pond, tennis courts, clubhouse with sauna, and a refreshing outdoor pool-all just steps from your door. Tucked away in a peaceful, wooded setting yet close to everything, you'll love the easy access to shopping, dining, major routes, and local conveniences. Whether you're commuting, studying, or exploring, this location truly checks every box. If you've been waiting for the perfect blend of comfort, style, and convenience-this is it. Don't miss your chance to make it yours...Make an offer TODAY!!!
Full Property Details
Full Property Details for 427 Stonebridge Blvd
General
- Sold For: $284,000
- HOA FEE: $120/month
- HOA FEE FREQ.: Quarterly
- Taxes: $1,851 (2025)
- Status: Closed
- Type: Townhouse
- Source: BrightMLSPhilly
- MLS ID: DENC2101110
- Added to Site: 80 day(s) ago
Interior
- Rooms/Areas: Living Room, Dining Room, Kitchen, Laundry, Attic
- Interior Features: Attic, Carpet, Ceiling Fan(s), Dining Area, Primary Bath(s)
- Fireplace: Yes
- Number of Fireplaces: 1
- Fireplace(s): Wood
- Appliances: Dishwasher, Dryer, Energy Efficient Appliances, Microwave, Oven/Range - Gas, Stainless Steel Appliances, Washer
Rooms
Bathrooms
- Total Bathrooms: 3
- Full Bathrooms: 2
- Half Bathrooms: 1
- Upper Floor Baths: 2
- Upper - Full Baths: 2
- Main Floor Baths: 1
- Main - 1/2 Baths: 1
Bedrooms
- Total Bedrooms: 3
- Bedrooms Upper: 3
- Bedrooms-Up2: 1
Additional Information
- Shared Pool: Yes
- Pool: Yes
Exterior
- Exterior Features: Extensive Hardscape
- Porch/Patio/Deck: Patio(s)
Parking
- Assigned Spaces: 1
- Total Spaces: 1
- Parking Features: Assigned
- Parking Type: Parking Lot
Location
- Area: New Castle/Red Lion/Del.City (30904)
- County: NEW CASTLE
- Subdivision: STONEBRIDGE
- Driving Directions: Rt. 40 to Wilton Blvd onto Stonebridge Blvd, left at 400 Court to #427 on left. Please park in spot "H" or in unassigned parking spots only.
School Information
- School District: Colonial
- High School: William Penn
Community
- Association: Yes
- Assoc. Name: PREMIER COMMUNITY ASSOCIATION MANAGEMENT, LLC
- Assoc. Fees Include: Common Area Maintenance, Lawn Maintenance, Pool(s), Recreation Facility, Sauna, Snow Removal, Trash
Heating & Cooling
- Central air: Yes
- Cooling Type: Central A/C, Ceiling Fan(s)
- Cooling Fuel: Natural Gas
- Heating Type: Forced Air
- Heating Fuel: Natural Gas
- Water Heater: None
Utilities
- Sewer: No Septic System
- Water: Public
- Utility Description: Cable TV, Electric Available, Natural Gas Available
Structural Information
- Architectural Style: Other
- Structure Type: End of Row/Townhouse
- Construction: Aluminum Siding, Vinyl Siding
- Foundation: Permanent
- Roof: Asphalt, Shingle
- Stories Description: Main, Upper 1, Upper 2
- Square Feet: 1,150
- Sq. Ft. Source: Assessor
- Living Area: 1,150 Sq. Ft.
- Finished Above Grnd: 1,150 Sq. Ft.
- Year Built: 1992
- Year Built Source: Estimated
- Property Condition: Excellent, Good, Very Good
Additional Structures
- Other Structures: None
Lot Features
- Lot Size (Sq. Ft.): 2,614
- Lot Size Source: Estimated
- Lot Dimensions: 39.30 x 62.50
- Zoning: NCTH
- Fencing (Description): Wood
Financial Considerations
- Price Per Sq. Ft.: $243.48
- Association Fee: $360
- Assoc Fee Freq.: Quarterly
- Tax w/Assessment: $244,600
- Tax Amount: $1,851
- Tax Year: 2025
- Terms: Standard Sale
- Tax Total Finished Sq. Ft.: 1150
Disclosures and Reports
- Ownership: Fee Simple
- Exclusions: All personal property
- Inclusions: Range, range hood, refrigerator, dishwasher, microwave, washer, dryer, shades/blinds, fireplace equipment, ceiling fans, smart thermostat, security system, tv wall mounts
- Lot Number: 536
Listed by Epique Realty, Vonye Nelson
Sold by English Realty, Javez English

Get Pre-Approved Today
Schools
Schools serving 427 Stonebridge Blvd
School District:Colonial School District, Delaware City, DE
| Name | Grades | Distance |
|---|---|---|
New Castle Elementary School 903 Delaware Street, New Castle, DE 19720 | K-5 | 2.9 mi |
Read (George) Middle School 314 East Basin Road, New Castle, DE 19720 | 6-8 | 2.4 mi |
Penn (William) High School 713 East Basin Road, New Castle, DE 19720 | 9-12 | 2.3 mi |
Disclaimer:
School attendance boundaries provided by ATTOM Data Solutions and are for reference only. Contact the school directly to verify enrollment eligibility.
Price & Sales History for 427 Stonebridge Blvd
Date
Details
Price
Change
Source
6/04/2026
Sold
$284,000
1.43%
MLS
4/25/2026
Listed
$280,000
—
MLS
Disclaimer: Historical sales information is derived from public records provided by the county offices. Information is not guaranteed and should be independently verified.
427 Stonebridge Boulevard, New Castle, DE 19720 (MLS# DENC2101110) is a Townhouse property that was sold at $284,000 on June 04, 2026. Want to learn more about 427 Stonebridge Boulevard? Do you have questions about finding other Townhouse real estate for sale in New Castle? You can browse all New Castle real estate or contact a Coldwell Banker agent to request more information.