This is a carousel with tiles that activate property listing cards. Use the previous and next buttons to navigate.
1/1
$320,000
This is a carousel with tiles that activate property listing cards. Use the previous and next buttons to navigate.
1/1
Property Description
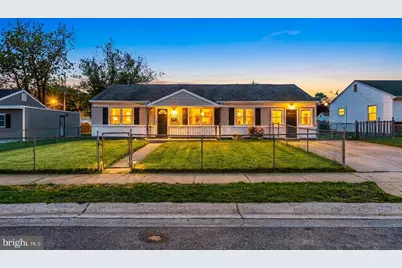
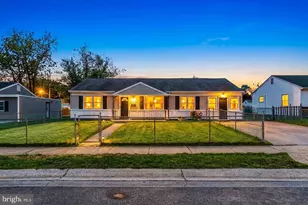
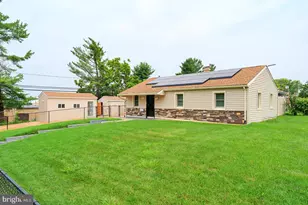
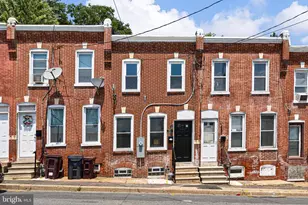
COMPLETELY REMODELED & MOVE-IN READY! This stunning 3-bedroom ranch home showcases a brand new kitchen with quartz countertops, stainless steel appliances, and a trendy bathroom with LED finishes. Fresh paint and luxury vinyl flooring flow throughout the whole home. Two spacious living areas perfect for entertaining! Enjoy fully fenced front and back yards plus ample driveway parking. Recent upgrades include select new windows and a central HVAC system. A COMMUTER'S DREAM with easy access to major highways and I-95! What more could you want? Schedule your showing today!
Full Property Details
Full Property Details for 56 Chesterfield Dr
General
- Sold For: $320,000
- Taxes: $878 (2025)
- Status: Closed
- Type: Single Family
- Source: BrightMLSPhilly
- MLS ID: DENC2102128
- Added to Site: 73 day(s) ago
Interior
- Number of Rooms: 4
- Rooms/Areas: Bedroom 2, Bedroom 3, Bedroom 1, Bathroom 1
- Flooring: Luxury Vinyl Plank
Rooms
Bathrooms
- Total Bathrooms: 1
- Full Bathrooms: 1
- Main Floor Baths: 1
- Main - Full Baths: 1
Bedrooms
- Total Bedrooms: 3
- Bedrooms Main & Up: 3
Parking
- Total Spaces: 4
- Parking Type: Driveway
Location
- Area: New Castle/Red Lion/Del.City (30904)
- County: NEW CASTLE
- Subdivision: GARFIELD PARK
- Driving Directions: Use GPS
School Information
- School District: Colonial
Heating & Cooling
- Central air: Yes
- Cooling Type: Central A/C
- Cooling Fuel: Electric
- Heating Type: Central
- Heating Fuel: Electric
- Water Heater: Electric
Utilities
- Sewer: Public Sewer
- Water: Public
Structural Information
- Architectural Style: Ranch/Rambler
- Structure Type: Detached
- Construction: Brick Front
- Foundation: Slab
- Roof: Architectural Shingle
- Stories Description: Main
- Square Feet: 1,200
- Sq. Ft. Source: Assessor
- Living Area: 1,200 Sq. Ft.
- Finished Above Grnd: 1,200 Sq. Ft.
- Year Built: 1954
- Year Built Source: Assessor
- Property Condition: Excellent
Lot Features
- Lot Size (Acres): 0.16
- Lot Size (Sq. Ft.): 6,970
- Lot Size Source: Assessor
- Lot Dimensions: 68.00 x 105.00
- Zoning: NC6.5
Financial Considerations
- Price Per Sq. Ft.: $266.67
- Assessment Year: 2025
- School Tax: $680
- City/TownTax Freq: Annually
- County Tax: $179
- County Tax Freq: Annually
- Tax w/Assessment: $113,400
- Tax Amount: $878
- Tax Year: 2025
- Terms: Standard Sale
- Tax Total Finished Sq. Ft.: 1200
Disclosures and Reports
- Ownership: Fee Simple
- Inclusions: Washer & Dryer AS-IS
- Lot Number: 313
Listed by Empower Real Estate, LLC, Laura Natalie Correa
Sold by Real Broker, LLC, Irma R Rodriguez

Get Pre-Approved Today
Schools
Schools serving 56 Chesterfield Dr
School District:Colonial School District, Delaware City, DE
| Name | Grades | Distance |
|---|---|---|
Eisenberg (Harry O.) Elementary School 27 Landers Lane, New Castle, DE 19720 | K-5 | 0.9 mi |
McCullough (Calvin R. ) Middle School 20 Chase Avenue, New Castle, DE 19720 | 6-8 | 0.4 mi |
Penn (William) High School 713 East Basin Road, New Castle, DE 19720 | 9-12 | 2.7 mi |
Disclaimer:
School attendance boundaries provided by ATTOM Data Solutions and are for reference only. Contact the school directly to verify enrollment eligibility.
Price & Sales History for 56 Chesterfield Dr
Date
Details
Price
Change
Source
6/23/2026
Sold
$320,000
—
MLS
5/05/2026
Price Increased
$320,000
6.67%
MLS
5/02/2026
Listed
$299,999
—
MLS
Disclaimer: Historical sales information is derived from public records provided by the county offices. Information is not guaranteed and should be independently verified.
56 Chesterfield Drive, New Castle, DE 19720 (MLS# DENC2102128) is a Single Family property that was sold at $320,000 on June 23, 2026. Want to learn more about 56 Chesterfield Drive? Do you have questions about finding other Single Family real estate for sale in New Castle? You can browse all New Castle real estate or contact a Coldwell Banker agent to request more information.