This is a carousel with tiles that activate property listing cards. Use the previous and next buttons to navigate.
1/1
$445,000
This is a carousel with tiles that activate property listing cards. Use the previous and next buttons to navigate.
1/1
Property Description
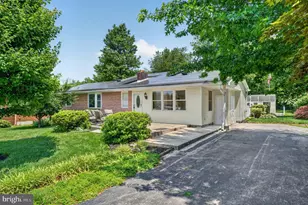
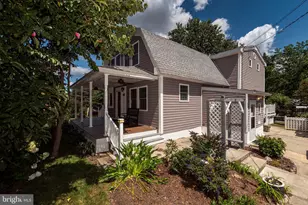
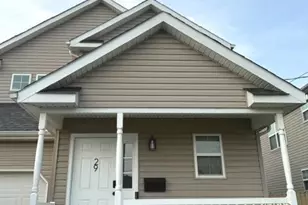
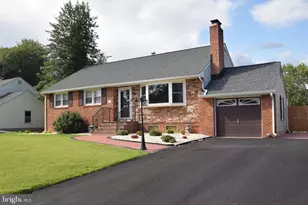
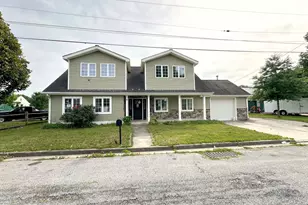
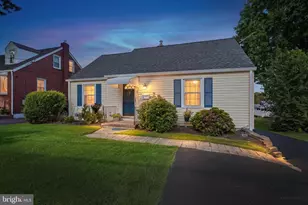
Welcome to 6 Black Road, where classic colonial charm meets high-end modern updates. This beautifully renovated 4-bedroom, 2.5-bath home has been completely updated from top to bottom, offering truly move-in-ready living with quality craftsmanship throughout. A welcoming front porch sets the tone as you step inside to find stunning white oak flooring flowing throughout much of the home. The formal dining room features elegant crown molding and a modern chandelier, creating the perfect setting for holidays and special occasions. The spacious living room offers recessed lighting, crown molding, and a cozy wood-burning fireplace that serves as the centerpiece of the space. The fully remodeled kitchen is designed for both everyday living and entertaining, showcasing shaker cabinetry, quartz countertops, stainless steel appliances, stylish tile flooring, a large walk-in pantry, and plenty of space for a breakfast table to create the perfect eat-in kitchen. Just off the kitchen, the inviting family room features new carpeting, a ceiling fan, and direct access to the spacious three-season room complete with an additional ceiling fan-an ideal space for relaxing on warm summer evenings or entertaining guests. A half bathroom with tile flooring, pedal stool sink, and medicine cabinet for additional storage finished the first floor. Upstairs, the impressive primary suite offers a walk-in closet and a luxurious en-suite bath featuring designer tile, a custom glass walk-in shower, a beautiful wood vanity, recessed lighting, premium fixtures, and tile flooring. Three additional generously sized bedrooms each include newly installed ceiling fans and ample closet space. The beautifully updated hall bathroom features a double vanity, fluted accent tile surrounding the tub/shower, tile flooring, and a large linen closet. White oak flooring continues throughout the second level, adding warmth and timeless appeal. The unfinished basement offers abundant storage with a clean painted floor and endless potential to finish into additional living space, a home gym, recreation room, or workshop. Outside, enjoy a fully fenced backyard complete with a separate fenced garden area, providing plenty of space for gardening, pets, or outdoor gatherings. The oversized two-car garage features a brand-new insulated garage door for added efficiency and convenience. Major updates provide peace of mind, including a new roof, gutters, new HVAC with heat pump with oil back up and transferable warranty, updated windows, and extensive renovations throughout the home. Conveniently located with quick access to major highways, commuting to Philadelphia, New Jersey, Wilmington, and surrounding areas is a breeze. Situated in an established highly desirable Penn Acres neighborhood close to shopping, dining, parks, and everyday conveniences, this exceptional home offers the perfect combination of style, comfort, and location. Schedule your showing today! Owner is a licensed Realtor.
Full Property Details
Full Property Details for 6 Black Rd
General
- Sold For: $445,000
- Taxes: $3,015 (2025)
- Status: Closed
- Type: Single Family
- Source: BrightMLSPhilly
- MLS ID: DENC2107538
- Added to Site: 82 day(s) ago
Interior
- Number of Rooms: 11
- Rooms/Areas: Living Room, Dining Room, Primary Bedroom, Bedroom 2, Bedroom 3, Bedroom 4, Kitchen, Family Room, Foyer, Sun/Florida Room, Bathroom 2, Primary Bathroom, Half Bath
- Interior Features: Attic, Bathroom - Tub Shower, Bathroom - Walk-In Shower, Breakfast Area, Carpet, Ceiling Fan(s), Chair Railings, Crown Moldings, Dining Area, Family Room Off Kitchen, Floor Plan - Traditional, Kitchen - Eat-In, Kitchen - Gourmet, Pantry, Primary Bath(s), Recessed Lighting, Upgraded Countertops, Walk-in Closet(s), Wood Floors
- Fireplace: Yes
- Number of Fireplaces: 1
- Fireplace(s): Brick, Wood
- Appliances: Built-In Microwave, Dishwasher, Microwave, Oven - Self Cleaning, Oven/Range - Electric, Refrigerator, Stainless Steel Appliances, Water Heater
- Flooring: Hardwood, Carpet, Ceramic Tile
Rooms
Bathrooms
- Total Bathrooms: 3
- Full Bathrooms: 2
- Half Bathrooms: 1
- Upper Floor Baths: 2
- Upper - Full Baths: 2
- Main Floor Baths: 1
- Main - 1/2 Baths: 1
Bedrooms
- Total Bedrooms: 4
- Bedrooms Upper: 4
Exterior
- Exterior Features: Exterior Lighting, Chimney Cap(s), Street Lights
Parking
- Garage: Yes
- Garage Spaces: 2
- Total Spaces: 6
- Parking Features: Concrete Driveway
- Parking Type: Driveway, Attached Garage
- Garage Description: Garage Door Opener, Garage - Front Entry, Inside Access
Location
- Area: New Castle/Red Lion/Del.City (30904)
- County: NEW CASTLE
- Subdivision: PENN ACRES
- Cross Streets: S Booth Drive
- Driving Directions: GPS
School Information
- School District: Colonial
Heating & Cooling
- Central air: Yes
- Cooling Type: Central A/C
- Cooling Fuel: Electric
- Heating Type: Heat Pump - Oil BackUp
- Heating Fuel: Oil
- Water Heater: Electric
Utilities
- Sewer: Public Sewer
- Water: Public
- Utility Description: Cable TV, Phone
Structural Information
- Architectural Style: Colonial, Traditional
- Structure Type: Detached
- Construction: Frame
- Basement: Yes
- Basement Desc.: Full, Poured Concrete
- Foundation: Concrete Perimeter
- Roof: Shingle
- Walls/Ceilings: Dry Wall
- Windows: Screens
- Doors: Six Panel, Insulated, Storm
- Stories Description: Main, Upper 1
- Square Feet: 1,825
- Sq. Ft. Source: Assessor
- Living Area: 1,825 Sq. Ft.
- Finished Above Grnd: 1,825 Sq. Ft.
- Year Built: 1973
- Year Built Source: Assessor
- Property Condition: Excellent
Additional Structures
- Other Structures: None
Lot Features
- Lot Size (Acres): 0.18
- Lot Size (Sq. Ft.): 7,841
- Lot Size Source: Assessor
- Lot Dimensions: 70.00 x 110.00
- Zoning: NC6.5
- Lot Description: Cleared, Front Yard, Level, Rear Yard, SideYard(s), Unrestricted
- Fencing (Description): Chain Link
Financial Considerations
- Price Per Sq. Ft.: $246.58
- Assessment Year: 2025
- School Tax: $2,387
- City/TownTax Freq: Annually
- County Tax: $628
- County Tax Freq: Annually
- Tax w/Assessment: $398,200
- Tax Amount: $3,015
- Tax Year: 2025
- Terms: Standard Sale
- Tax Total Finished Sq. Ft.: 1825
Disclosures and Reports
- Ownership: Fee Simple
- Exclusions: Pool Table, Refrigerator in garage
- Lot Number: 55
Listed by RE/MAX Associates-Wilmington, Julianna Conomon
Sold by Keller Williams Realty Wilmington, Ryan Scully

Get Pre-Approved Today
Schools
Schools serving 6 Black Rd
School District:Colonial School District, Delaware City, DE
| Name | Grades | Distance |
|---|---|---|
Wilmington Manor Elementary School 200 East Roosevelt Avenue, New Castle, DE 19720 | K-5 | 0.2 mi |
Read (George) Middle School 314 East Basin Road, New Castle, DE 19720 | 6-8 | 0.6 mi |
Penn (William) High School 713 East Basin Road, New Castle, DE 19720 | 9-12 | 1.1 mi |
Disclaimer:
School attendance boundaries provided by ATTOM Data Solutions and are for reference only. Contact the school directly to verify enrollment eligibility.
Price & Sales History for 6 Black Rd
Date
Details
Price
Change
Source
9/04/2026
Sold
$445,000
-1.11%
MLS
7/23/2026
Listed
$450,000
—
MLS
Disclaimer: Historical sales information is derived from public records provided by the county offices. Information is not guaranteed and should be independently verified.
6 Black Road, New Castle, DE 19720 (MLS# DENC2107538) is a Single Family property that was sold at $445,000 on September 04, 2026. Want to learn more about 6 Black Road? Do you have questions about finding other Single Family real estate for sale in New Castle? You can browse all New Castle real estate or contact a Coldwell Banker agent to request more information.