This is a carousel with tiles that activate property listing cards. Use the previous and next buttons to navigate.
1/1
$399,000
This is a carousel with tiles that activate property listing cards. Use the previous and next buttons to navigate.
1/1
Property Description
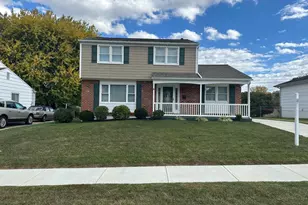
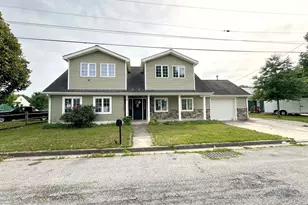
BACK ON MARKET Nestled in the charming Carriage Run subdivision, this exquisite Colonial-style residence offers a perfect blend of classic elegance and modern luxury. With a major renovation completed in 2025 with over 60k invested, this home is poised to elevate your lifestyle with high-end features and thoughtful design. As you step inside, you are greeted by a warm and inviting atmosphere, enhanced by rich hardwood flooring that flows seamlessly throughout the main living and dining areas. The traditional floor plan is designed for both comfort and functionality, featuring a spacious family room with new carpet that effortlessly connects to the eat-in kitchen. Here, upgraded countertops and a generous pantry provide both style and practicality for culinary enthusiasts. The formal dining room invites you to host memorable gatherings, while the cozy ambiance of the home is complemented by energy-efficient windows that bathe the interiors in natural light. This residence boasts four well-appointed bedrooms, providing ample space for relaxation and personalization. The partially finished basement offers additional potential, with new windows that invite light and the possibility for extra rooms tailored to your needs. Outside, the property is adorned with a classic brick front and HardiPlank siding, showcasing timeless curb appeal. Thoughtfully designed exterior features include elegant lighting and a well-maintained gutter system, enhancing the overall aesthetic. The concrete driveway accommodates up to three vehicles, ensuring convenience for you and your guests. The home is equipped with modern green energy-efficient appliances and HVAC systems, promoting sustainability while reducing utility costs. Spend your leisure time exploring the nearby amenities or enjoying the tranquility of your private outdoor space. The sidewalks in the neighborhood encourage leisurely strolls, fostering a sense of community. This property is not just a house; it's a lifestyle choice that combines luxury, comfort, and sustainability. Experience the perfect blend of modern living and classic charm in this exceptional home.
Full Property Details
Full Property Details for 6 Chiming Rd
General
- Sold For: $399,000
- Taxes: $2,483 (2025)
- Status: Closed
- Type: Single Family
- Source: BrightMLSPhilly
- MLS ID: DENC2100752
- Added to Site: 182 day(s) ago
Interior
- Number of Rooms: 12
- Rooms/Areas: Living Room, Dining Room, Bedroom 2, Bedroom 3, Bedroom 4, Kitchen, Family Room, Basement, Bedroom 1, Bathroom 1, Bonus Room, Half Bath
- Flooring: Carpet, Hardwood
Rooms
Bathrooms
- Total Bathrooms: 2
- Full Bathrooms: 1
- Half Bathrooms: 1
- Upper Floor Baths: 1
- Upper - Full Baths: 1
- Main Floor Baths: 1
- Main - 1/2 Baths: 1
Bedrooms
- Total Bedrooms: 4
- Bedrooms Upper: 4
Parking
- Total Spaces: 3
- Parking Type: Driveway
Location
- Area: New Castle/Red Lion/Del.City (30904)
- County: NEW CASTLE
- Subdivision: STRATFORD
- Driving Directions: Christiana rd to East Edinburgh drive left on East Bellamy Drive Right on Chiming Road
School Information
- School District: Colonial
Community
- Pets Allowed: Yes
- Pets: No Pet Restrictions
Heating & Cooling
- Central air: Yes
- Cooling Type: Central A/C
- Cooling Fuel: Electric
- Heating Type: Forced Air
- Heating Fuel: Natural Gas
- Water Heater: Natural Gas
Utilities
- Sewer: Private Sewer
- Water: Public
Structural Information
- Architectural Style: Colonial
- Structure Type: Detached
- Construction: Brick Front, HardiPlank Type
- Basement: Yes
- Basement Desc.: Partially Finished
- Foundation: Concrete Perimeter
- Roof: Architectural Shingle
- Walls/Ceilings: Dry Wall
- Stories Description: Lower 1, Main, Upper 1
- Square Feet: 1,575
- Sq. Ft. Source: Estimated
- Living Area: 1,575 Sq. Ft.
- Finished Above Grnd: 1,575 Sq. Ft.
- Year Built: 1969
- Year Built Source: Estimated
- Property Condition: Excellent
Lot Features
- Lot Size (Acres): 0.16
- Lot Size (Sq. Ft.): 6,970
- Lot Size Source: Estimated
- Zoning: NC6.5
Financial Considerations
- Price Per Sq. Ft.: $253.33
- School Tax: $1,897
- Tax w/Assessment: $316,600
- Tax Amount: $2,483
- Tax Year: 2025
- Terms: Standard Sale
Disclosures and Reports
- Ownership: Fee Simple
Listed by Tom Livizos Real Estate Co., Tony Livizos
Sold by Tesla Realty Group, LLC, Priscilla Aidoo Yeboah

Get Pre-Approved Today
Schools
Schools serving 6 Chiming Rd
School District:Colonial School District, Delaware City, DE
| Name | Grades | Distance |
|---|---|---|
Pleasantville Elementary School 16 Pleasant Place, New Castle, DE 19720 | K-5 | 0.4 mi |
Read (George) Middle School 314 East Basin Road, New Castle, DE 19720 | 6-8 | 2.6 mi |
Penn (William) High School 713 East Basin Road, New Castle, DE 19720 | 9-12 | 2.7 mi |
Disclaimer:
School attendance boundaries provided by ATTOM Data Solutions and are for reference only. Contact the school directly to verify enrollment eligibility.
Price & Sales History for 6 Chiming Rd
Date
Details
Price
Change
Source
9/19/2026
Sold
$399,000
—
MLS
6/24/2026
Price Reduced
$399,000
-0.23%
MLS
4/14/2026
Listed
$399,900
—
MLS
Disclaimer: Historical sales information is derived from public records provided by the county offices. Information is not guaranteed and should be independently verified.
6 Chiming Road, New Castle, DE 19720 (MLS# DENC2100752) is a Single Family property that was sold at $399,000 on September 19, 2026. Want to learn more about 6 Chiming Road? Do you have questions about finding other Single Family real estate for sale in New Castle? You can browse all New Castle real estate or contact a Coldwell Banker agent to request more information.