This is a carousel with tiles that activate property listing cards. Use the previous and next buttons to navigate.
1/50
$589,900
This is a carousel with tiles that activate property listing cards. Use the previous and next buttons to navigate.
1/50
Property Description
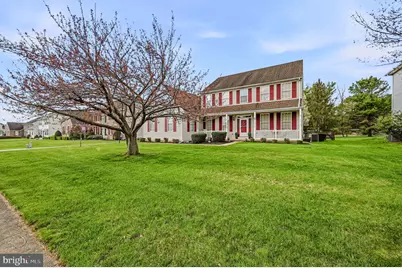
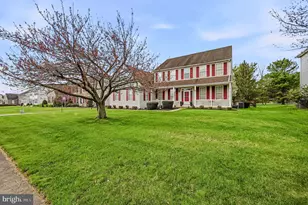
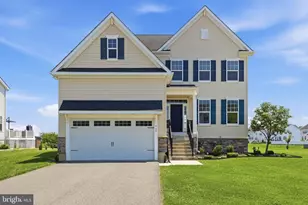
Welcome to 62 Hillary Circle-an impeccably maintained Colonial that blends timeless style with modern comfort. From the inviting front porch to the impressive three-car side-entry garage, this home makes a striking first impression. Step into the foyer and be greeted by gleaming hardwood floors that extend throughout the main level. A set of French doors opens to a private home office on one side, while a versatile formal living room-currently used as a music space-sits on the other. At the heart of the home is a beautifully appointed eat-in kitchen, featuring stainless steel appliances, a gas range, granite countertops, a stylish backsplash, and a spacious pantry. There's ample room for everyday dining, and sliding glass doors lead directly to the tiered deck and fenced backyard-perfect for entertaining or relaxing outdoors. The adjacent family room impresses with vaulted ceilings and a cozy wood burning fireplace, creating a warm and inviting gathering space. The main level also includes a convenient half bath, a full laundry room with a utility sink, and direct access to the garage. Upstairs, you'll find four generously sized bedrooms and two full baths. The expansive primary suite offers a peaceful retreat with a sitting area, walk-in closet, and a luxurious en suite bath complete with a jetted tub, separate shower, and double vanities. The partially finished basement provides additional flexible space-ideal for a game room, home gym, or hobbies. Conveniently located near major roadways, shopping, and dining, this home offers both comfort and accessibility. Schedule your private showing today and experience everything this exceptional property has to offer.
Full Property Details
Full Property Details for 62 Hillary Cir
General
- Price: $589,900
- HOA FEE: $58/month
- HOA FEE FREQ.: Annually
- Taxes: $3,609 (2025)
- Status: Under Contract
- Type: Single Family
- Source: BrightMLSPhilly
- MLS ID: DENC2100348
- Updated: 5/7/2026
- Added to Site: 53 day(s) ago
Interior
- Number of Rooms: 13
- Rooms/Areas: Living Room, Dining Room, Primary Bedroom, Bedroom 2, Bedroom 3, Bedroom 4, Kitchen, Family Room, Basement, Laundry, Office, Bathroom 2, Primary Bathroom
- Interior Features: Attic, Bathroom - Jetted Tub, Bathroom - Tub Shower, Bathroom - Stall Shower, Carpet, Ceiling Fan(s), Chair Railings, Crown Moldings, Family Room Off Kitchen, Floor Plan - Traditional, Formal/Separate Dining Room, Kitchen - Eat-In, Kitchen - Island, Kitchen - Table Space, Pantry, Primary Bath(s), Upgraded Countertops, Walk-in Closet(s), Wood Floors, Window Treatments
- Fireplace: Yes
- Number of Fireplaces: 1
- Fireplace(s): Fireplace - Glass Doors, Mantel(s), Wood
- Appliances: Built-In Microwave, Dishwasher, Dryer, Oven - Self Cleaning, Oven/Range - Gas, Refrigerator, Stainless Steel Appliances, Washer, Water Heater
- Flooring: Carpet, Hardwood, Luxury Vinyl Plank
Rooms
Bathrooms
- Total Bathrooms: 2
- Full Bathrooms: 2
- Upper Floor Baths: 2
- Upper - Full Baths: 2
Bedrooms
- Total Bedrooms: 4
- Bedrooms Upper: 4
Additional Information
- Spa: Yes
- Spa Description: Indoor
- Security/Safety: Exterior Cameras, Security System, Non-Monitored, Smoke Detector
Exterior
- Exterior Features: Street Lights
- Porch/Patio/Deck: Deck(s), Porch(es)
Parking
- Garage: Yes
- Garage Spaces: 3
- Total Spaces: 7
- Parking Features: Asphalt Driveway
- Parking Type: Attached Garage, Driveway
- Garage Description: Garage - Side Entry, Garage Door Opener, Inside Access
Location
- Area: New Castle/Red Lion/Del.City (30904)
- County: NEW CASTLE
- Subdivision: BEAR CROSSING
- Driving Directions: DE 273 E to Right onto DE 7 S to Left onto Bear Rd. Follow Bear Rd to Hillary Circle.
- Direction Faces: Northeast
- Location Details: Suburban
School Information
- School District: Colonial
Community
- Association: Yes
- Assoc. Name: INVESTMENT PROPERTY SERVICES
- Assoc. Fees Include: Snow Removal, Common Area Maintenance
- Pets Allowed: Yes
- Pets: No Pet Restrictions
Heating & Cooling
- Central air: Yes
- Cooling Type: Central A/C, Ceiling Fan(s)
- Cooling Fuel: Electric
- Heating Type: Forced Air
- Heating Fuel: Natural Gas
- Water Heater: Natural Gas
Utilities
- Sewer: Public Sewer
- Water: Public
- Utility Description: Cable TV Available
Structural Information
- Architectural Style: Colonial
- Structure Type: Detached
- Construction: Vinyl Siding
- Basement: Yes
- Basement Desc.: Interior Access, Partially Finished, Poured Concrete, Sump Pump, Walkout Stairs
- Foundation: Concrete Perimeter
- Roof: Architectural Shingle, Pitched
- Walls/Ceilings: 9'+ Ceilings, Dry Wall, Vaulted Ceilings
- Windows: Transom
- Doors: French, Six Panel, Sliding Glass, Storm
- Stories Description: Lower 1, Main, Upper 1
- Square Feet: 2,875
- Sq. Ft. Source: Assessor
- Living Area: 2,875 Sq. Ft.
- Finished Above Grnd: 2,875 Sq. Ft.
- Year Built: 1996
- Year Built Source: Assessor
Additional Structures
- Other Structures: Shed
Lot Features
- Property View: Garden/Lawn
- Lot Size (Acres): 0.34
- Lot Size (Sq. Ft.): 14,810
- Lot Size Source: Assessor
- Lot Dimensions: 100.00 x 150.00
- Zoning: NC21
- Lot Description: Front Yard, Rear Yard
- Fencing (Description): Rear, Split Rail, Wire
Financial Considerations
- Price Per Sq. Ft.: $205.18
- Association Fee: $700
- Assoc Fee Freq.: Annually
- Assessment Year: 2025
- School Tax: $2,752
- City/TownTax Freq: Annually
- County Tax: $724
- County Tax Freq: Annually
- Tax w/Assessment: $459,200
- Tax Amount: $3,609
- Tax Year: 2025
- Tax Total Finished Sq. Ft.: 2875
Disclosures and Reports
- Ownership: Fee Simple
- Lot Number: 331
Listed by Empower Real Estate, LLC, Maria A Ruckle
Get Pre-Approved Today
Schools
Schools serving 62 Hillary Cir
School District:Colonial School District, Delaware City, DE
| Name | Grades | Distance |
|---|---|---|
Wilbur (Kathleen H.) Elementary 4050 Wrangle Hill Road, Bear, DE 19701 | K-5 | 3.2 mi |
Bedford (Gunning) Middle School 801 Cox Neck Road, New Castle, DE 19720 | 6-8 | 4.5 mi |
Penn (William) High School 713 East Basin Road, New Castle, DE 19720 | 9-12 | 4.8 mi |
Disclaimer:
School attendance boundaries provided by ATTOM Data Solutions and are for reference only. Contact the school directly to verify enrollment eligibility.
Price & Sales History for 62 Hillary Cir
Date
Details
Price
Change
Source
4/18/2026
Price Reduced
$589,900
-1.67%
MLS
4/07/2026
Listed
$599,900
—
MLS
Disclaimer: Historical sales information is derived from public records provided by the county offices. Information is not guaranteed and should be independently verified.
Tax History
Tax History for 62 Hillary Cir
Year
Property Taxes
Change
Tax Assessment
Change
2025
$3,524
36%
$632,200
552%
2024
$2,598
12%
$96,900
—
2023
$2,313
-5%
$96,900
—
2022
$2,423
-4%
$96,900
—
2021
$2,518
—
$96,900
—
2020
$2,530
9%
$96,900
—
2017
$2,313
22%
$96,900
—
2016
$1,895
-25%
$96,900
—
2019
$2,526
33%
$96,900
—
2015
$1,897
-28%
$96,900
—
2014
$2,631
2%
$96,900
—
2013
$2,581
—
$96,900
—
Disclaimer: Historical tax information is derived from public records provided by the county offices. Information is not guaranteed and should be independently verified.
Estimate the Cost
Estimate the Cost for 62 Hillary Cir
62 Hillary Circle, New Castle, DE 19720 (MLS# DENC2100348) is a Single Family property with 4 bedrooms and 2 full bathrooms. 62 Hillary Circle is currently listed for $589,900 and was received on April 07, 2026. Want to learn more about 62 Hillary Circle? Do you have questions about finding other Single Family real estate for sale in New Castle? You can browse all New Castle real estate or contact a Coldwell Banker agent to request more information.