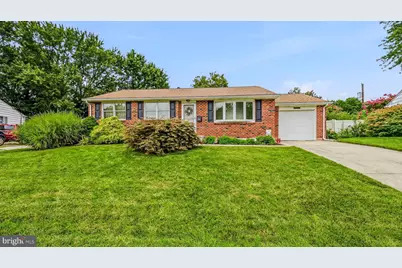
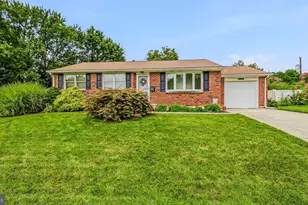
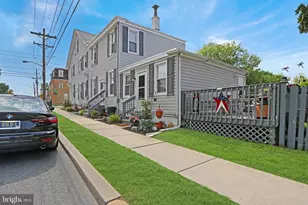
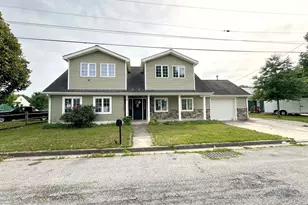
Full Property Details for 65 Skyline Dr
General
- Sold For: $419,000
- Taxes: $1,695 (2025)
- Status: Closed
- Type: Single Family
- Source: BrightMLSPhilly
- MLS ID: DENC2109722
- Added to Site: 53 day(s) ago
Interior
- Interior Features: Air Filter System, Bathroom - Stall Shower, Bathroom - Tub Shower, Carpet, Ceiling Fan(s), Chair Railings, Crown Moldings, Dining Area, Entry Level Bedroom, Family Room Off Kitchen, Formal/Separate Dining Room, Kitchen - Table Space, Pantry, Recessed Lighting, Skylight(s), Sound System, Upgraded Countertops, Window Treatments, Wood Floors
- Appliances: Dishwasher, Dryer, Humidifier, Microwave, Oven/Range - Electric, Range Hood, Refrigerator, Stainless Steel Appliances, Stove, Washer, Water Heater
- Flooring: Ceramic Tile, Hardwood, Partially Carpeted
Rooms
- Total Bathrooms: 2
- Full Bathrooms: 2
- Main Floor Baths: 1
- Main - Full Baths: 1
- Lower Floor Baths: 1
- Lower - Full Baths: 1
- Total Bedrooms: 3
- Bedrooms Main & Up: 3
Additional Information
- Pool: Yes
- Private Pool: Yes
- Pool Description: Fenced, In Ground, Vinyl
Exterior
- Exterior Features: Awning(s), Gutter System, Outbuilding(s), Sidewalks, Street Lights
- Porch/Patio/Deck: Patio(s)
Parking
- Garage: Yes
- Garage Spaces: 1
- Total Spaces: 3
- Parking Type: Attached Garage, Driveway, On Street
- Garage Description: Garage - Front Entry, Garage Door Opener
Location
- Area: New Castle/Red Lion/Del.City (30904)
- County: NEW CASTLE
- Subdivision: STRATFORD
- Building Name: NONE AVAILABLE
- Driving Directions: 273 to Airport Rd right on E Edinburgh Dr then right on Chiming. Left on Skyline Dr Home on the left.
School Information
- School District: Colonial
Heating & Cooling
- Central air: Yes
- Cooling Type: Central A/C
- Cooling Fuel: Electric
- Heating Type: Heat Pump - Gas BackUp
- Heating Fuel: Natural Gas
- Water Heater: Natural Gas
Utilities
- Sewer: Public Sewer
- Water: Public
Structural Information
- Architectural Style: Ranch/Rambler
- Structure Type: Detached
- Construction: Asphalt, Brick, Concrete
- Basement: Yes
- Basement Desc.: Heated, Partially Finished, Sump Pump
- Foundation: Brick/Mortar, Concrete Perimeter
- Roof: Asphalt
- Windows: Skylights
- Doors: Six Panel, Sliding Glass
- Stories Description: Lower 1, Main
- Square Feet: 1,931
- Sq. Ft. Source: Estimated
- Living Area: 1,931 Sq. Ft.
- Finished Above Grnd: 1,399 Sq. Ft.
- Finished Below Grnd: 532 Sq. Ft.
- Year Built: 1967
- Year Built Source: Estimated
- Property Condition: Very Good
Unit Information
Lot Features
- Lot Size (Acres): 0.28
- Lot Size (Sq. Ft.): 12,197
- Lot Size Source: Estimated
- Zoning: NC6.5 - UDC - SINGLE FAM
Financial Considerations
- Price Per Sq. Ft.: $299.5
- Tax w/Assessment: $313,600
- Tax Amount: $1,695
- Tax Year: 2025
- Terms: Standard Sale
Disclosures and Reports
- Ownership: Fee Simple
- Inclusions: Shelving in the basemnt, laundry table, wood storage bench and corner shelf
Listed by Patterson-Schwartz-Newark, Wendy Ann Owsiany
Sold by Maverick Realty, LLC, Darlene R. Morton