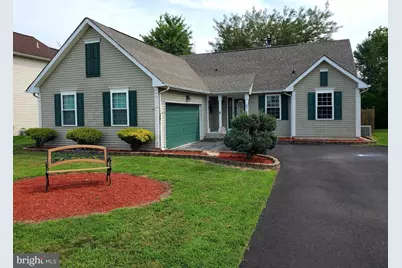
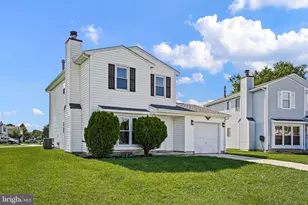
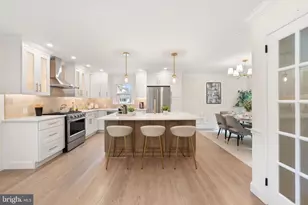
Full Property Details for 67 Charles Dr
General
- Sold For: $385,000
- HOA FEE: $10/month
- HOA FEE FREQ.: Annually
- Taxes: $2,843 (2025)
- Status: Closed
- Type: Single Family
- Source: BrightMLSPhilly
- MLS ID: DENC2107418
- Added to Site: 47 day(s) ago
Interior
- Number of Rooms: 9
- Rooms/Areas: Living Room, Dining Room, Primary Bedroom, Bedroom 2, Bedroom 3, Kitchen, Family Room, Den, Laundry, Primary Bathroom, Full Bath
- Interior Features: Bathroom - Tub Shower, Ceiling Fan(s), Pantry, Walk-in Closet(s)
- Fireplace: Yes
- Number of Fireplaces: 1
- Fireplace(s): Wood
- Flooring: Carpet, Laminate Plank, Luxury Vinyl Plank, Tile/Brick
Rooms
- Total Bathrooms: 2
- Full Bathrooms: 2
- Main Floor Baths: 2
- Main - Full Baths: 2
- Total Bedrooms: 3
- Bedrooms Main & Up: 3
Exterior
- Exterior Features: Street Lights, Sidewalks
Parking
- Garage: Yes
- Garage Spaces: 2
- Total Spaces: 2
- Parking Features: Concrete Driveway
- Parking Type: Attached Garage
- Garage Description: Built In, Garage - Side Entry, Inside Access
Location
- Area: New Castle/Red Lion/Del.City (30904)
- County: NEW CASTLE
- Subdivision: SPRINGFIELDS
- Cross Streets: Bear Springfields Road
- Driving Directions: Bear Springfields Road to Charles Drive to 1st Right on Charles Drive
- Location Details: Suburban
School Information
- School District: Colonial
- Elementary School: Wilbur
- Middle School: Bedford
- High School: Penn
Community
- Association: Yes
- Assoc. Name: SPRINGFOELDS MANAGEMENT CORP
- Assoc. Fees Include: Snow Removal, Common Area Maintenance
- Pets Allowed: Yes
- Pets: No Pet Restrictions
Heating & Cooling
- Central air: Yes
- Cooling Type: Central A/C
- Cooling Fuel: Electric
- Heating Type: 90% Forced Air
- Heating Fuel: Natural Gas
- Water Heater: Electric
Utilities
- Sewer: Public Sewer
- Water: Public
- Utility Description: Cable TV, Natural Gas Available, Under Ground, Sewer Available, Water Available
Structural Information
- Architectural Style: Ranch/Rambler
- Structure Type: Detached
- Construction: Frame, Vinyl Siding
- Basement: Yes
- Basement Desc.: Drainage System, Partially Finished, Poured Concrete
- Foundation: Concrete Perimeter
- Roof: Fiberglass
- Walls/Ceilings: Cathedral Ceilings, Dry Wall
- Windows: Insulated
- Doors: Six Panel
- Stories Description: Lower 1, Main
- Square Feet: 2,175
- Sq. Ft. Source: Estimated
- Living Area: 1,975 Sq. Ft.
- Finished Above Grnd: 1,175 Sq. Ft.
- Finished Below Grnd: 800 Sq. Ft.
- Year Built: 1992
- Year Built Source: Estimated
- Property Condition: Good
Additional Structures
Lot Features
- Lot Size (Acres): 0.18
- Lot Size (Sq. Ft.): 7,840
- Lot Size Source: Estimated
- Lot Dimensions: 66.7 x 120
- Street/Road Desc.: Black Top
- Zoning: NC6.5
- Lot Description: Front Yard, Level, Rear Yard, SideYard(s)
- Fencing (Description): Rear
Financial Considerations
- Price Per Sq. Ft.: $319.15
- Association Fee: $120
- Assoc Fee Freq.: Annually
- Assessment Year: 2025
- School Tax: $2,168
- County Tax: $570
- County Tax Freq: Annually
- Tax w/Assessment: $361,700
- Tax Amount: $2,843
- Tax Year: 2025
- Terms: Standard Sale
- Tax Total Finished Sq. Ft.: 1175
Disclosures and Reports
- Ownership: Fee Simple
- Inclusions: refrigerator, washer, dryer, microwave oven, extra drywall in basement, . work table in basement, lattis panels in the shed, shed ALL AS IS
- Lot Number: 245
Listed by BHHS Fox & Roach - Hockessin, Wayne M West
Sold by Tom Livizos Real Estate Co., Tracie Stiles