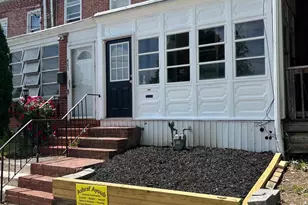
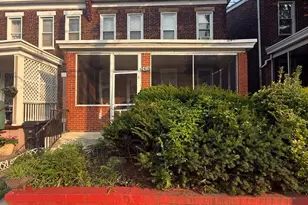
Full Property Details for 7 McGaughy Dr
General
- Price: $375,000
- Taxes: $2,007 (2025)
- Status: Active
- Type: Single Family
- Source: BrightMLSPhilly
- MLS ID: DENC2112526
- Updated: 10/8/2026
- Added to Site: 3 day(s) ago
Interior
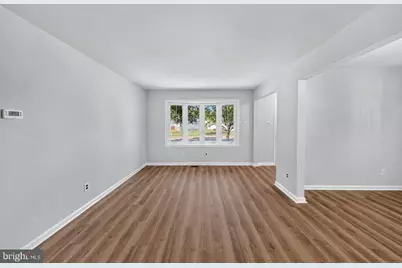
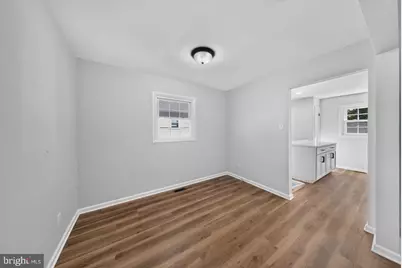
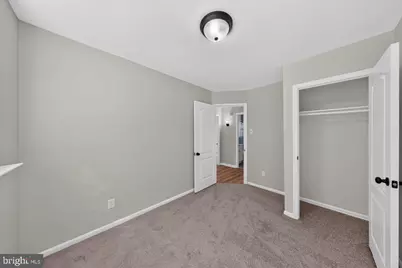
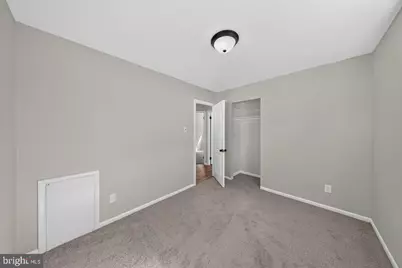
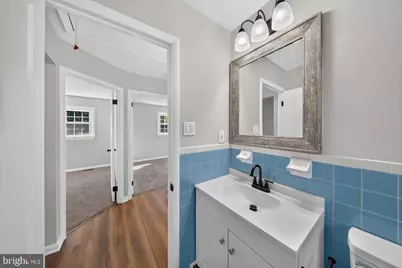
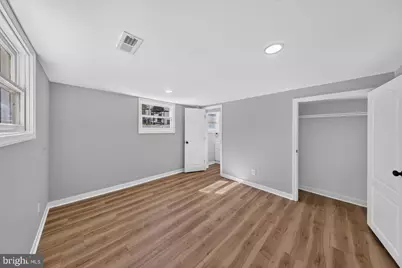
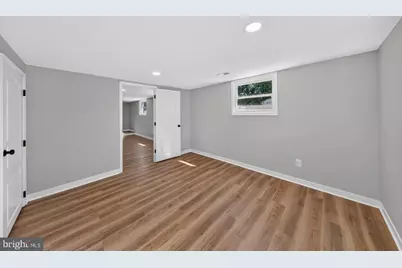
- Rooms/Areas: Living Room, Dining Room, Bedroom 2, Bedroom 3, Bedroom 4, Kitchen, Family Room, Foyer, Bedroom 1, Bathroom 1, Bathroom 2
- Interior Features: Bathroom - Stall Shower, Bathroom - Tub Shower, Dining Area, Floor Plan - Traditional, Formal/Separate Dining Room, Kitchen - Gourmet, Recessed Lighting, Upgraded Countertops
- Appliances: Built-In Microwave, Dishwasher, Oven/Range - Gas
- Flooring: Ceramic Tile, Luxury Vinyl Plank
Rooms
- Total Bathrooms: 2
- Full Bathrooms: 2
- Main Floor Baths: 1
- Main - Full Baths: 1
- Lower Floor Baths: 1
- Lower - Full Baths: 1
- Total Bedrooms: 4
- Bedrooms Lower: 1
- Bedrooms Main & Up: 3
Exterior
- Exterior Features: Exterior Lighting, Sidewalks, Street Lights
Parking
- Carport Spaces: 1
- Total Spaces: 2
- Parking Features: Asphalt Driveway, Concrete Driveway
- Parking Type: Driveway, Attached Carport
Location
- Area: New Castle/Red Lion/Del.City (30904)
- County: NEW CASTLE
- Subdivision: RAMBLETON ACRES
- Cross Streets: Holden Dr.
- Driving Directions: 273 towards Newark. Left onto Prangs Ln. Follow all the way around to left onto Stevens Ave. Then right onto McGaughy Dr. End at subject on the left hand side of the street, middle of the block.
- Location Details: Suburban
School Information
- School District: Colonial
- High School: William Penn
Community
- Pets Allowed: Yes
- Pets: No Pet Restrictions
Heating & Cooling
- Central air: Yes
- Cooling Type: Central A/C
- Cooling Fuel: Electric
- Heating Type: Forced Air
- Heating Fuel: Natural Gas
- Water Heater: Natural Gas
Utilities
- Sewer: Public Sewer
- Water: Public
Structural Information
- Architectural Style: Ranch/Rambler
- Structure Type: Detached
- Construction: Brick, Aluminum Siding
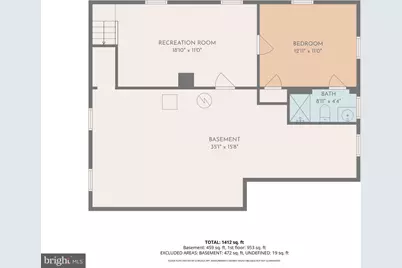
- Basement: Yes
- Basement Desc.: Full
- Foundation: Block
- Roof: Pitched, Shingle
- Walls/Ceilings: Dry Wall
- Windows: Replacement, Vinyl Clad
- Stories Description: Lower 1, Main
- Square Feet: 1,425
- Sq. Ft. Source: Assessor
- Living Area: 1,425 Sq. Ft.
- Finished Above Grnd: 953 Sq. Ft.
- Finished Below Grnd: 472 Sq. Ft.
- Year Built: 1951
- Year Built Source: Assessor
- Property Condition: Very Good
Unit Information
- Bathrooms-Lower: 1
- Bedrooms-Lower: 1
Additional Structures
Lot Features
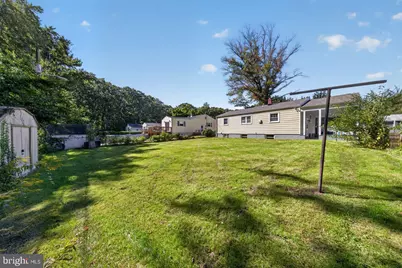
- Lot Size (Acres): 0.17
- Lot Size (Sq. Ft.): 7,405
- Lot Size Source: Assessor
- Lot Dimensions: 60.00 x 125.00
- Zoning: NC6.5
- Lot Description: Front Yard, Rear Yard
- Fencing (Description): Chain Link, Rear
Financial Considerations
- Price Per Sq. Ft.: $393.49
- Assessment Year: 2025
- School Tax: $1,447
- County Tax: $560
- County Tax Freq: Annually
- Tax w/Assessment: $297,900
- Tax Amount: $2,007
- Tax Year: 2025
Disclosures and Reports
- Ownership: Fee Simple
- Inclusions: As Shown
Listed by Pantano Real Estate Inc, Joseph P Hurley III