
This is a carousel with tiles that activate property listing cards. Use the previous and next buttons to navigate.
1/1
$380,000
This is a carousel with tiles that activate property listing cards. Use the previous and next buttons to navigate.
1/1
Property Description
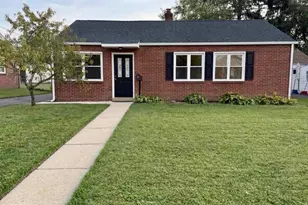
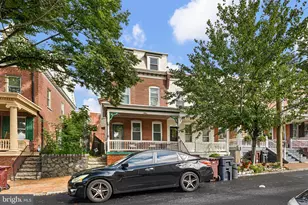
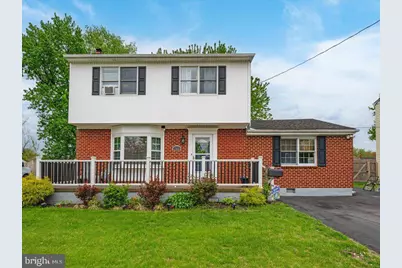
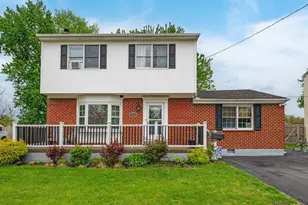
Welcome to this beautifully updated home in the heart of Historic New Castle! Renovated in 2015 to create bright, concept layout, this home seamlessly blends timeless character with modern Convenience. Featuring original Hardwood Floors throughout, the main living space offers warmth and charm, complemented by custom built-ins in the living room. The kitchen is a true standout with Granite Countertops, a Farmhouse Sink, updated appliances, a Spacious Island Crafted from Reclaimed Barn Wood-perfect for gatherings and entertaining. The home offers Four generously sized bedrooms plus an additional Bonus Room, Ideal for Home Office, playroom, or guest space with full Bath. Both Full Baths have been fully Renovated with stylish title finishes, including a sleek Glass-Enclosed Shower. The waterproof basement provides even more functional space, complete with a convenient powder room, First Floor Laundry Room with Sink adds everyday ease and practicality. Enjoy year round comfort with Central air. A Barn Door in the Dining area leads you to back Deck Step outside to a fully fenced-in backyard featuring a large Shade Tree and Peaceful pond area-perfect for relaxing or entertaining. Enjoy outdoor living on the maintenance-free Trex Back Deck, or unwind on the inviting Front Porch with durable Trex Railing. A rare opportunity to own a thoughtfully updated home with character, space, and modern upgrades in a sought-after historic Locations!
Full Property Details
Full Property Details for 744 W 11th St
General
- Sold For: $380,000
- Taxes: $3,302 (2025)
- Status: Closed
- Type: Single Family
- Source: BrightMLSPhilly
- MLS ID: DENC2101312
- Added to Site: 79 day(s) ago
Interior
- Rooms/Areas: Living Room, Dining Room, Bedroom 3, Bedroom 4, Kitchen, Family Room, Bedroom 1, Bathroom 2
- Interior Features: Ceiling Fan(s), Combination Kitchen/Dining
- Fireplace: Yes
- Number of Fireplaces: 1
- Appliances: Built-In Microwave, Dishwasher, Disposal, Dryer, Microwave, Oven/Range - Gas, Refrigerator, Stove, Washer, Water Heater
Rooms
Bathrooms
- Total Bathrooms: 2
- Full Bathrooms: 2
- Upper Floor Baths: 1
- Upper - Full Baths: 1
- Main Floor Baths: 1
- Main - Full Baths: 1
Bedrooms
- Total Bedrooms: 5
- Bedrooms Upper: 4
- Bedrooms Main & Up: 1
Exterior
- Porch/Patio/Deck: Deck(s)
Parking
- Parking Type: Driveway, On Street
Location
- Area: New Castle/Red Lion/Del.City (30904)
- County: NEW CASTLE
- Subdivision: WASHINGTON PARK
- Driving Directions: See GPS
- City Limits: Yes
School Information
- School District: Colonial
Heating & Cooling
- Central air: Yes
- Cooling Type: Central A/C
- Cooling Fuel: Natural Gas
- Heating Type: Forced Air
- Heating Fuel: Natural Gas
- Water Heater: Natural Gas
Utilities
- Sewer: Public Sewer
- Water: Public
Structural Information
- Architectural Style: Colonial
- Structure Type: Detached
- Construction: Brick, Asbestos
- Basement: Yes
- Basement Desc.: Full, Partially Finished
- Foundation: Brick/Mortar
- Roof: Pitched
- Stories Description: Main, Upper 1
- Square Feet: 1,300
- Sq. Ft. Source: Assessor
- Living Area: 1,300 Sq. Ft.
- Finished Above Grnd: 1,300 Sq. Ft.
- Year Built: 1960
- Year Built Source: Assessor
- Property Condition: Very Good
Lot Features
- Lot Size (Acres): 0.15
- Lot Size (Sq. Ft.): 6,534
- Lot Size Source: Assessor
- Lot Dimensions: 65.00 x 100.00
- Zoning: 21R-1
Financial Considerations
- Price Per Sq. Ft.: $280.77
- Assessment Year: 2025
- School Tax: $1,947
- City/TownTax: $1,157
- City/TownTax Freq: Annually
- County Tax: $198
- County Tax Freq: Annually
- Tax w/Assessment: $324,800
- Tax Amount: $3,302
- Tax Year: 2025
- Terms: Standard Sale
- Tax Total Finished Sq. Ft.: 1300
Disclosures and Reports
- Ownership: Fee Simple
- Exclusions: Curtains in bedroom on the left top of the steps
- Inclusions: All appliances, TV Wall Brackets, Curtains blinds
- Lot Number: 70
Get Pre-Approved Today
Schools
Schools serving 744 W 11th St
School District:Colonial School District, Delaware City, DE
| Name | Grades | Distance |
|---|---|---|
Downie (Carrie) Elementary School 1201 Delaware Street, New Castle, DE 19720 | K-5 | 0.5 mi |
McCullough (Calvin R. ) Middle School 20 Chase Avenue, New Castle, DE 19720 | 6-8 | 2.9 mi |
Penn (William) High School 713 East Basin Road, New Castle, DE 19720 | 9-12 | 0.6 mi |
Disclaimer:
School attendance boundaries provided by ATTOM Data Solutions and are for reference only. Contact the school directly to verify enrollment eligibility.
Price & Sales History for 744 W 11th St
Date
Details
Price
Change
Source
6/30/2026
Sold
$380,000
4.11%
MLS
4/25/2026
Listed
$365,000
—
MLS
Disclaimer: Historical sales information is derived from public records provided by the county offices. Information is not guaranteed and should be independently verified.
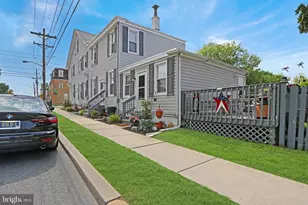
744 W 11th Street, New Castle, DE 19720 (MLS# DENC2101312) is a Single Family property that was sold at $380,000 on June 30, 2026. This property was sold by Kevin Hobbs from our Wilmington Office.Want to learn more about 744 W 11th Street? Do you have questions about finding other Single Family real estate for sale in New Castle? You can browse all New Castle real estate or contact a Coldwell Banker agent to request more information.