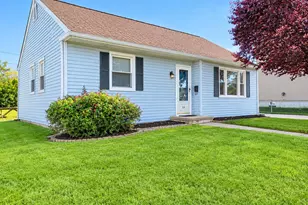
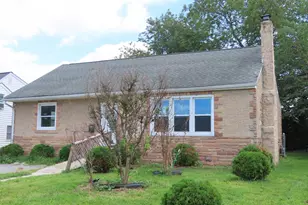
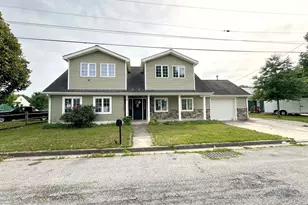
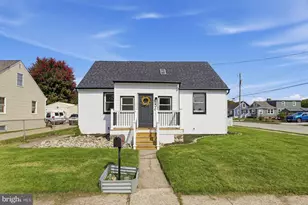
Full Property Details for 8 Yorktown Rd
General
- Sold For: $300,000
- HOA FEE: $2/month
- HOA FEE FREQ.: Annually
- Taxes: $2,701 (2025)
- Status: Closed
- Type: Single Family
- Source: BrightMLSPhilly
- MLS ID: DENC2107222
- Added to Site: 90 day(s) ago
Interior
- Interior Features: Ceiling Fan(s), Kitchen - Eat-In, Stove - Wood
- Fireplace: Yes
- Number of Fireplaces: 1
- Fireplace(s): Brick
- Appliances: Dishwasher, Disposal, Oven - Self Cleaning
- Flooring: Fully Carpeted, Vinyl
Rooms
- Total Bathrooms: 2
- Full Bathrooms: 1
- Half Bathrooms: 1
- Upper Floor Baths: 1
- Upper - Full Baths: 1
- Main Floor Baths: 1
- Main - 1/2 Baths: 1
- Total Bedrooms: 3
- Bedrooms Upper: 3
Exterior
- Porch/Patio/Deck: Deck(s), Porch(es)
Parking
- Total Spaces: 4
- Parking Features: Asphalt Driveway
- Parking Type: Driveway
Location
- Area: New Castle/Red Lion/Del.City (30904)
- County: NEW CASTLE
- Subdivision: PENN ACRES SOUTH
- Cross Streets: Bunker Hill
- Driving Directions: From Basin Road/Route 141, turn onto Bunker Hill Road at Penn Mart Shopping Center. Continue on Bunker Hill Road as it becomes Yorktown Road. Property will be on the right near the end of the street.
School Information
- School District: Colonial
Community
- Association: Yes
- Pets Allowed: Yes
- Pets: No Pet Restrictions
Heating & Cooling
- Central air: Yes
- Cooling Type: Central A/C
- Cooling Fuel: Electric
- Heating Type: Heat Pump(s)
- Heating Fuel: Electric
- Water Heater: Electric
Utilities
- Sewer: Public Sewer
- Water: Public
- Utility Description: Cable TV
Structural Information
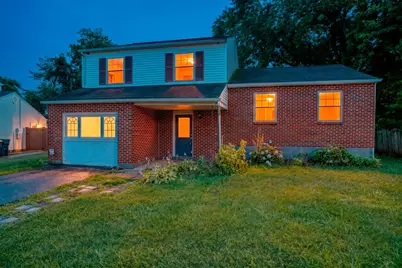
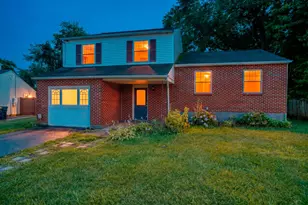
- Architectural Style: Bi-level, Traditional
- Structure Type: Detached
- Construction: Brick, Vinyl Siding
- Basement: Yes
- Basement Desc.: Full, Fully Finished
- Foundation: Concrete Perimeter
- Roof: Asphalt
- Stories Description: Main, Upper 1
- Square Feet: 2,025
- Sq. Ft. Source: Assessor
- Living Area: 2,025 Sq. Ft.
- Finished Above Grnd: 1,173 Sq. Ft.
- Finished Below Grnd: 852 Sq. Ft.
- Year Built: 1984
- Year Built Source: Estimated
Additional Structures
Lot Features
- Property View: Trees/Woods
- Lot Size (Acres): 0.17
- Lot Size (Sq. Ft.): 7,405
- Lot Size Source: Estimated
- Lot Dimensions: 71 x 110
- Zoning: NC6.5
- Lot Description: Front Yard, Rear Yard
- Fencing (Description): Privacy
Financial Considerations
- Price Per Sq. Ft.: $242.97
- Association Fee: $20
- Assoc Fee Freq.: Annually
- Assessment Year: 2025
- School Tax: $2,060
- County Tax: $542
- County Tax Freq: Annually
- Tax w/Assessment: $343,700
- Tax Amount: $2,701
- Tax Year: 2025
- Terms: Standard Sale
- Tax Total Finished Sq. Ft.: 2025
Disclosures and Reports
- Ownership: Fee Simple
- Inclusions: Refrigerator, Washer, And Dryer
- Lot Number: 18
Listed by Long & Foster Real Estate, Inc., Joshua Hutchinson
Sold by Madison Real Estate Inc. DBA MRE Residential Inc., Cristina Tlaseca