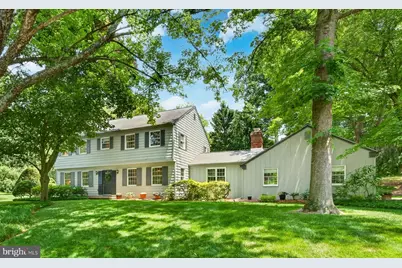
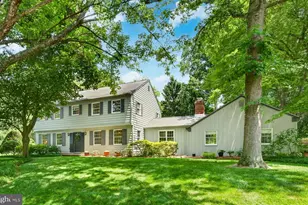
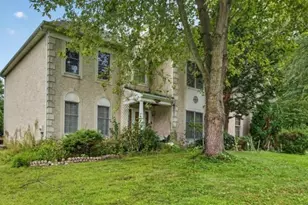
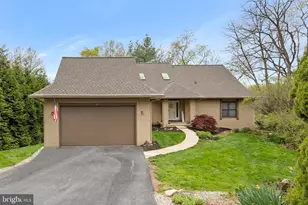
Full Property Details for 10 Jobs Ln
General
- Sold For: $637,000
- Taxes: $6,367 (2025)
- Status: Closed
- Type: Single Family
- Source: BrightMLSPhilly
- MLS ID: DENC2106240
- Added to Site: 103 day(s) ago
Interior
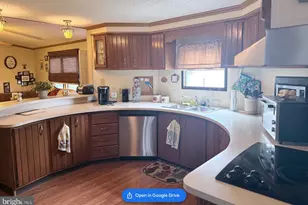
- Interior Features: Attic, Bathroom - Stall Shower, Bathroom - Tub Shower, Built-Ins, Ceiling Fan(s), Chair Railings, Crown Moldings, Family Room Off Kitchen, Floor Plan - Traditional, Formal/Separate Dining Room, Kitchen - Eat-In, Kitchen - Island, Wood Floors
- Fireplace: Yes
- Number of Fireplaces: 2
- Fireplace(s): Brick, Equipment, Wood
- Appliances: Built-In Range, Dishwasher, Dryer, Refrigerator, Washer, Water Heater
- Flooring: Hardwood, Vinyl
Rooms
- Total Bathrooms: 3
- Full Bathrooms: 2
- Half Bathrooms: 1
- Upper Floor Baths: 2
- Upper - Full Baths: 2
- Main Floor Baths: 1
- Main - 1/2 Baths: 1
- Total Bedrooms: 4
- Bedrooms Upper: 4
Exterior
- Exterior Features: Other
- Porch/Patio/Deck: Porch(es)
Parking
- Garage: Yes
- Garage Spaces: 2
- Total Spaces: 4
- Parking Features: Paved Parking, Private
- Parking Type: Attached Garage, Driveway, On Street
- Garage Description: Garage - Side Entry, Garage Door Opener
Location
- Area: Newark/Glasgow (30905)
- County: NEW CASTLE
- Subdivision: POST CROSSING
- Building Name: NONE AVAILABLE
- Cross Streets: Corner Ketch Road
- Driving Directions: From Limestone Road, turn onto Paper Mill Road (towards Newark) Turn right on Corner Ketch Road Turn right on Jobs Lane Proceed to the cul-de-sac #10 is on the right
- Direction Faces: West
- Location Details: Suburban
School Information
- School District: Christina
Heating & Cooling
- Central air: Yes
- Cooling Type: Central A/C
- Cooling Fuel: Electric
- Heating Type: Forced Air
- Heating Fuel: Oil
- Water Heater: Electric
Utilities
- Sewer: On Site Septic
- Water: Well
- Utility Description: Natural Gas Available
Structural Information
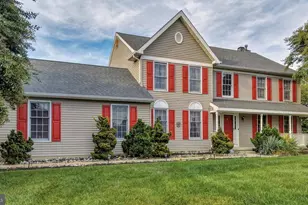
- Architectural Style: Colonial
- Structure Type: Detached
- Construction: Aluminum Siding, Vinyl Siding
- Basement: Yes
- Basement Entrance: Yes
- Basement Desc.: Full, Interior Access, Outside Entrance, Rear Entrance, Unfinished, Walkout Stairs, Windows
- Foundation: Block, Crawl Space
- Roof: Architectural Shingle
- Walls/Ceilings: Dry Wall
- Stories Description: Main, Upper 1
- Square Feet: 3,750
- Sq. Ft. Source: Estimated
- Living Area: 2,675 Sq. Ft.
- Finished Above Grnd: 2,675 Sq. Ft.
- Year Built: 1978
- Year Built Source: Estimated
Lot Features
- Lot Size (Acres): 1
- Lot Size (Sq. Ft.): 43,560
- Lot Size Source: Estimated
- Lot Dimensions: Front 24+39+208, Rear 280, left side 127 and right side 183 feet
- Street/Road Desc.: Paved
- Zoning: NC40
- Lot Description: Cul-de-sac, Front Yard, Partly Wooded, Rear Yard, SideYard(s)
Financial Considerations
- Price Per Sq. Ft.: $230.65
- Tax w/Assessment: $634,000
- Tax Amount: $6,367
- Tax Year: 2025
- Terms: Standard Sale
Disclosures and Reports
- Ownership: Fee Simple
- Exclusions: Agent's staging furniture and materials
- Inclusions: Washer, Dryer, Refrigerator, Shed - All in As-is condition and of no monetary value
Listed by Patterson-Schwartz - Greenville, Paul Greenholt
Sold by Patterson-Schwartz-Hockessin, James W Venema