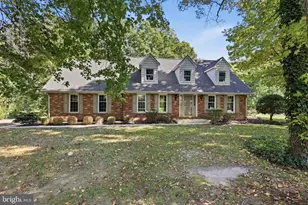
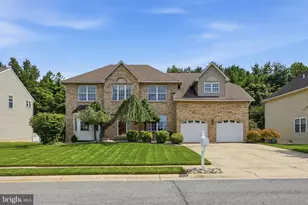
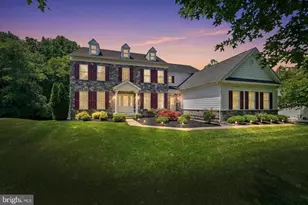
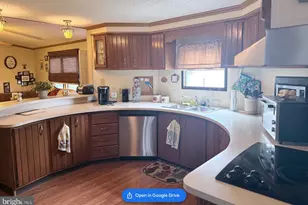
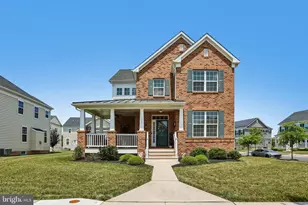
Full Property Details for 101 Bridleshire Ct
General
- Sold For: $665,000
- HOA FEE: $18/month
- HOA FEE FREQ.: Annually
- Taxes: $4,639 (2025)
- Status: Closed
- Type: Single Family
- Source: BrightMLSPhilly
- MLS ID: DENC2105126
- Added to Site: 111 day(s) ago
Interior
- Interior Features: Attic/House Fan, Bathroom - Tub Shower, Bathroom - Stall Shower, Bathroom - Walk-In Shower, Breakfast Area, Ceiling Fan(s), Crown Moldings, Chair Railings, Family Room Off Kitchen, Floor Plan - Traditional, Kitchen - Country, Kitchen - Eat-In, Kitchen - Island, Kitchen - Table Space, Pantry, Primary Bath(s), Window Treatments, Wood Floors, Walk-in Closet(s), Recessed Lighting
- Fireplace: Yes
- Number of Fireplaces: 3
- Fireplace(s): Fireplace - Glass Doors, Brick, Mantel(s), Wood
- Appliances: Cooktop, Oven - Wall, Refrigerator, Dishwasher, Disposal, Washer, Dryer, Water Heater, Exhaust Fan
- Flooring: Hardwood, Tile/Brick, Ceramic Tile
Rooms
- Total Bathrooms: 3
- Full Bathrooms: 2
- Half Bathrooms: 1
- Upper Floor Baths: 2
- Upper - Full Baths: 2
- Main Floor Baths: 1
- Main - 1/2 Baths: 1
- Total Bedrooms: 4
- Bedrooms Upper: 4
Additional Information
- Security/Safety: Main Entrance Lock, Smoke Detector
Exterior
- Exterior Features: Exterior Lighting, Gutter System, Street Lights
- Porch/Patio/Deck: Patio(s)
Parking
- Garage: Yes
- Garage Spaces: 2
- Total Spaces: 6
- Parking Features: Asphalt Driveway
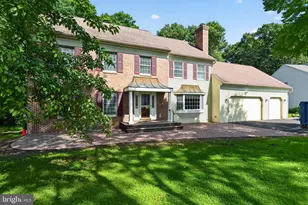
- Parking Type: Attached Garage, Driveway
- Garage Description: Garage - Side Entry, Inside Access, Oversized, Other
Location
- Area: Newark/Glasgow (30905)
- County: NEW CASTLE
- Subdivision: BRIDLESHIRE FARMS
- Driving Directions: From Paper Mill Rd, turn left onto N Star Rd. Turn left onto Bridleshire Rd. Turn left onto Bridleshire Ct.
- Direction Faces: East
School Information
- School District: Red Clay Consolidated
- Elementary School: North Star
- Middle School: Henry B. Du Pont
- High School: Dickinson
Community
Heating & Cooling
- Central air: Yes
- Cooling Type: Central A/C
- Cooling Fuel: Electric
- Heating Type: Forced Air
- Heating Fuel: Oil
- Water Heater: Electric
Utilities
- Sewer: Public Sewer
- Water: Well
Structural Information
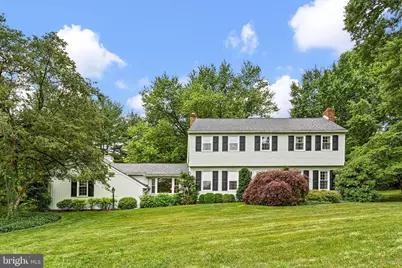
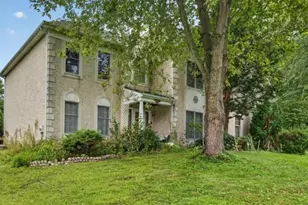
- Architectural Style: Colonial
- Structure Type: Detached
- Construction: Vinyl Siding, Aluminum Siding
- Basement: Yes
- Basement Entrance: Yes
- Basement Desc.: Other, Walkout Stairs, Connecting Stairway, Interior Access, Outside Entrance, Rear Entrance, Sump Pump
- Foundation: Crawl Space, Slab
- Roof: Architectural Shingle
- Walls/Ceilings: Dry Wall, Beamed Ceilings, Cathedral Ceilings, High
- Windows: Bay/Bow, Double Hung, Double Pane, Sliding, Screens, Vinyl Clad, Replacement
- Doors: Six Panel, Storm
- Stories Description: Main, Upper 1
- Square Feet: 2,425
- Sq. Ft. Source: Assessor
- Living Area: 2,425 Sq. Ft.
- Finished Above Grnd: 2,425 Sq. Ft.
- Year Built: 1975
- Year Built Source: Assessor
- Property Condition: Excellent
Additional Structures
Lot Features
- Property View: Garden/Lawn, Trees/Woods
- Lot Size (Acres): 0.92
- Lot Size (Sq. Ft.): 40,075
- Lot Size Source: Assessor
- Lot Dimensions: 137.50 x 264.40
- Zoning: NC21
- Lot Description: Cul-de-sac, Front Yard, Landscaping, No Thru Street, Rear Yard, SideYard(s), Trees/Wooded, Other
Financial Considerations
- Price Per Sq. Ft.: $272.16
- Association Fee: $210
- Assoc Fee Freq.: Annually
- Assessment Year: 2025
- School Tax: $3,806
- City/TownTax Freq: Annually
- County Tax: $833
- County Tax Freq: Annually
- Tax w/Assessment: $528,600
- Tax Amount: $4,639
- Tax Year: 2025
- Terms: Standard Sale
- Tax Total Finished Sq. Ft.: 2425
Disclosures and Reports
- Ownership: Fee Simple
- Inclusions: All appliances convey in as is condition
- Lot Number: 26
Listed by Northrop Realty, Julie A Spagnolo and Northrop Realty, Allison Stine
Sold by RE/MAX Elite, Karen A Ventresca