This is a carousel with tiles that activate property listing cards. Use the previous and next buttons to navigate.
1/1
$405,000
This is a carousel with tiles that activate property listing cards. Use the previous and next buttons to navigate.
1/1
Property Description
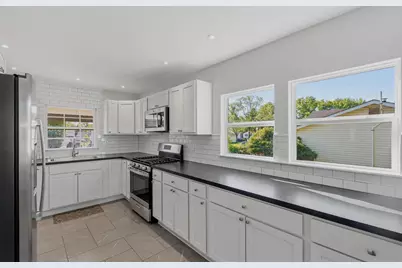
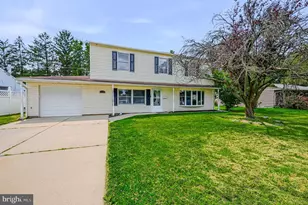
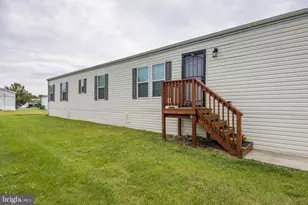
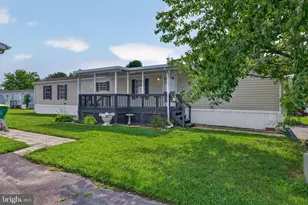
5K price improvement for the gorgeously remodeled 1021 Richfield Road! Nestled in the east side of the sought-after Scottfield subdivision, sits this stylish 4-bedroom, 2-bath split-level, single family home. You'll immediately spot the brand new vinyl siding when you turn onto the street. The home will entice you with hardwood floors throughout the main level, with a stunning open kitchen and floor plan. Brushed nickel EVERYWHERE. The first floor bathroom's subway tiles scream HGTV. You'll find three bedrooms on the main level, but you'll be elated to find a sizable fourth bedroom, another stunning full bath and luxury vinyl plank flooring on the lower level. A second living space isn't necessary - said no-one ever. A separate laundry room with rear exit, 2-year old HVAC, 2-year old water heater and new siding! Did we say new siding? It just keeps getting better! The backyard is huge - perfect for entertaining. Or possibly expanding? Your call. It'll be your house! This property is perfectly situated near the east exit of the subdivision, walking distance to Frank Hann Park, a 6-minute drive to UD, a 12-minute ride to Christiana Hospital. What are you waiting for? Book a showing today.
Full Property Details
Full Property Details for 1021 Richfield Rd
General
- Sold For: $405,000
- Taxes: $3,113 (2025)
- Status: Closed
- Type: Single Family
- Source: BrightMLSPhilly
- MLS ID: DENC2102314
- Added to Site: 67 day(s) ago
Interior
- Rooms/Areas: Bedroom 2, Bedroom 3, Bedroom 4, Kitchen, Basement, Bedroom 1, Laundry, Full Bath
- Interior Features: Floor Plan - Open
- Flooring: Ceramic Tile, Hardwood, Vinyl
Rooms
Bathrooms
- Total Bathrooms: 2
- Full Bathrooms: 2
- Main Floor Baths: 1
- Main - Full Baths: 1
- Lower Floor Baths: 1
- Lower - Full Baths: 1
Bedrooms
- Total Bedrooms: 4
- Bedrooms Lower: 1
- Bedrooms Main & Up: 3
Parking
- Total Spaces: 1
- Parking Type: Driveway
Location
- Area: Newark/Glasgow (30905)
- County: NEW CASTLE
- Subdivision: SCOTTFIELD
- Driving Directions: See Map
School Information
- School District: Christina
- Elementary School: Smith
- Middle School: Gauger-Cobbs
- High School: Newark
Heating & Cooling
- Central air: Yes
- Cooling Type: Central A/C
- Cooling Fuel: Electric
- Heating Type: Forced Air
- Heating Fuel: Natural Gas
- Water Heater: Natural Gas
Utilities
- Sewer: Public Sewer
- Water: Public
- Utility Description: Natural Gas Available
Structural Information
- Architectural Style: Split Level
- Structure Type: Detached
- Construction: Vinyl Siding
- Basement: Yes
- Basement Entrance: Yes
- Basement Desc.: Fully Finished, Rear Entrance
- Foundation: Other
- Roof: Shingle
- Entry Floor Number: 1
- Stories Description: Lower 1, Main
- Square Feet: 1,750
- Sq. Ft. Source: Estimated
- Living Area: 1,750 Sq. Ft.
- Finished Above Grnd: 1,750 Sq. Ft.
- Year Built: 1970
- Year Built Source: Assessor
- Property Condition: Good
Unit Information
Unit 1
- Bathrooms-Lower: 1
- Bedrooms-Lower: 1
Lot Features
- Lot Size (Acres): 0.18
- Lot Size (Sq. Ft.): 7,841
- Lot Size Source: Assessor
- Lot Dimensions: 70.00 x 115.00
- Street/Road Desc.: Concrete
- Zoning: NC6.5
- Fencing (Description): Chain Link
Financial Considerations
- Price Per Sq. Ft.: $234.23
- Assessment Year: 2025
- School Tax: $2,551
- City/TownTax Freq: Annually
- County Tax: $475
- County Tax Freq: Annually
- Tax w/Assessment: $301,300
- Tax Amount: $3,113
- Tax Year: 2025
- Terms: Standard Sale
- Tax Total Finished Sq. Ft.: 1750
Disclosures and Reports
- Ownership: Fee Simple
- Inclusions: Washer, Dryer, Oven, Dishwasher, refrigerator, microwave, exterior grill
- Lot Number: 273
Listed by Century 21 Gold Key Realty, Kazimieras Viktoras Tauginas
Sold by RE/MAX Edge, Jonathan J Park

Get Pre-Approved Today
Schools
Schools serving 1021 Richfield Rd
School District:Christina School District
| Name | Grades | Distance |
|---|---|---|
Brookside Elementary School, Newark, DE 800 Marrows Road, Newark, DE 19713 | PK-5 | 0.9 mi |
Gauger-Cobbs Middle School 50 Gender Road, Newark, DE 19713 | 6-8 | 0.7 mi |
Newark High School 750 East Delaware Avenue, Newark, DE 19711 | 9-12 | 1.8 mi |
Disclaimer:
School attendance boundaries provided by ATTOM Data Solutions and are for reference only. Contact the school directly to verify enrollment eligibility.
Price & Sales History for 1021 Richfield Rd
Date
Details
Price
Change
Source
6/12/2026
Sold
$405,000
-1.2%
MLS
5/21/2026
Price Reduced
$409,900
-1.23%
MLS
5/08/2026
Listed
$415,000
—
MLS
Disclaimer: Historical sales information is derived from public records provided by the county offices. Information is not guaranteed and should be independently verified.
1021 Richfield Road, Newark, DE 19713 (MLS# DENC2102314) is a Single Family property that was sold at $405,000 on June 12, 2026. Want to learn more about 1021 Richfield Road? Do you have questions about finding other Single Family real estate for sale in Newark? You can browse all Newark real estate or contact a Coldwell Banker agent to request more information.