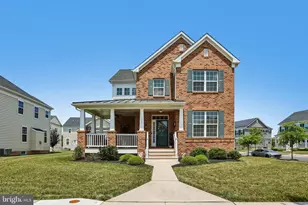
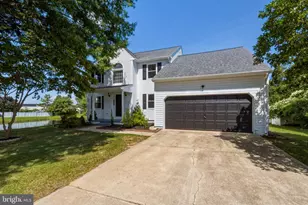
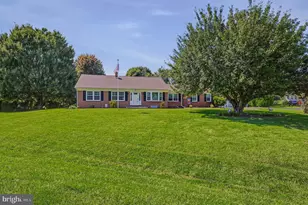
Full Property Details for 110 Sunway Dr
General
- Sold For: $1,199,000
- Taxes: $11,635 (2025)
- Status: Closed
- Type: Single Family
- Source: BrightMLSPhilly
- MLS ID: DENC2104852
- Added to Site: 120 day(s) ago
Interior
- Number of Rooms: 14
- Rooms/Areas: Living Room, Dining Room, Primary Bedroom, Bedroom 2, Bedroom 3, Kitchen, Family Room, Bedroom 1, Laundry, Other, Office, Media Room, Attic
- Interior Features: Primary Bath(s), Kitchen - Island, Butlers Pantry, Ceiling Fan(s), WhirlPool/HotTub, Sprinkler System, Wet/Dry Bar, Bathroom - Stall Shower, Kitchen - Eat-In, Window Treatments, Upgraded Countertops, Recessed Lighting, Pantry, Kitchen - Gourmet, Entry Level Bedroom, Crown Moldings, Dining Area, Chair Railings, Carpet, Bathroom - Walk-In Shower, Bathroom - Tub Shower, Bathroom - Soaking Tub
- Fireplace: Yes
- Number of Fireplaces: 2
- Fireplace(s): Gas/Propane, Mantel(s), Stone
- Appliances: Cooktop, Oven - Wall, Oven - Self Cleaning, Dishwasher, Disposal
- Flooring: Wood, Tile/Brick, Carpet
Rooms
- Total Bathrooms: 6
- Full Bathrooms: 5
- Half Bathrooms: 1
- Upper Floor Baths: 3
- Upper - Full Baths: 3
- Main Floor Baths: 2
- Main - Full Baths: 1
- Main - 1/2 Baths: 1
- Lower Floor Baths: 1
- Lower - Full Baths: 1
- Total Bedrooms: 6
- Bedrooms Upper: 4
- Bedrooms Lower: 1
- Bedrooms Main & Up: 1
Additional Information
- Pool: Yes
- Private Pool: Yes
- Pool Description: Fenced, In Ground
- Security/Safety: Exterior Cameras, Smoke Detector, Carbon Monoxide Detector(s)
- Equipment: Negotiable
Exterior
- Exterior Features: Lawn Sprinkler
- Porch/Patio/Deck: Deck(s), Patio(s), Porch(es)
Parking
- Garage: Yes
- Garage Spaces: 3
- Total Spaces: 5
- Parking Features: Concrete Driveway
- Parking Type: Driveway, Attached Garage
- Garage Description: Built In, Garage - Side Entry, Garage Door Opener, Inside Access, Oversized
Location
- Area: Newark/Glasgow (30905)
- County: NEW CASTLE
- Subdivision: SUNSET VALLEY
- Cross Streets: Doe Run Rd
- Driving Directions: Limestone Rd (Rt 7) to Little Baltimore Rd; Left on Doe Run Rd to Right turn on Sunway. Home on the Right.
School Information
- School District: Red Clay Consolidated
- Elementary School: North Star
- Middle School: Henry B. Du Pont
- High School: Dickinson
Community
- Pets Allowed: Yes
- Pets: No Pet Restrictions
Heating & Cooling
- Central air: Yes
- Cooling Type: Central A/C
- Cooling Fuel: Natural Gas
- Heating Type: Forced Air
- Heating Fuel: Natural Gas
- Water Heater: Natural Gas, Instant Hot Water
Utilities
- Sewer: Public Sewer
- Water: Public
- Utility Description: Cable TV
Structural Information
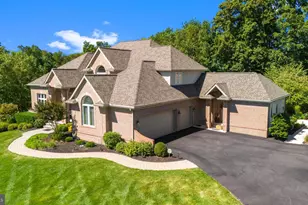
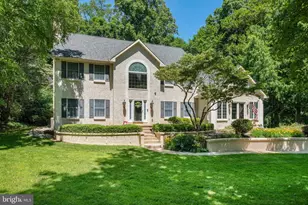
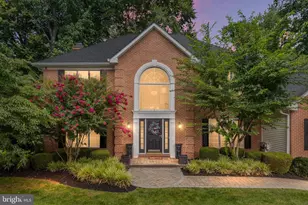
- Architectural Style: Colonial
- Structure Type: Detached
- Construction: Stucco, Stone
- Basement: Yes
- Basement Desc.: Full, Fully Finished
- Foundation: Concrete Perimeter
- Roof: Shingle
- Walls/Ceilings: Cathedral Ceilings, 9'+ Ceilings
- Windows: Energy Efficient
- Stories Description: Lower 1, Main, Upper 1
- Square Feet: 5,800
- Sq. Ft. Source: Assessor
- Living Area: 5,800 Sq. Ft.
- Finished Above Grnd: 4,227 Sq. Ft.
- Finished Below Grnd: 1,573 Sq. Ft.
- Year Built: 2005
- Year Built Source: Assessor
- Property Condition: Excellent
Unit Information
- Bathrooms-Lower: 1
- Bedrooms-Lower: 1
Lot Features
- Property View: Trees/Woods
- Lot Size (Acres): 0.79
- Lot Size (Sq. Ft.): 34,412
- Lot Size Source: Assessor
- Zoning: NC21
- Lot Description: Backs to Trees, Landscaping, Partly Wooded, Poolside, Stream/Creek
- Fencing (Description): Other, Aluminum
Green Features
- Energy Efficient: Pool/Spa/Equipment
Financial Considerations
- Price Per Sq. Ft.: $283.87
- Assessment Year: 2025
- School Tax: $9,220
- City/TownTax Freq: Annually
- County Tax: $2,018
- County Tax Freq: Annually
- Tax w/Assessment: $1,280,600
- Tax Amount: $11,635
- Tax Year: 2025
- Terms: Standard Sale
- Tax Total Finished Sq. Ft.: 5800
Disclosures and Reports
- Ownership: Fee Simple
- Exclusions: Washer/Dryer, Garage Refrigerator, Flat Screen TVs, Gas Grill, Patio Furniture in Pool Area/Lower Deck; Some Furniture is Negotiable
- Inclusions: Theater Room Projector/Screen, Appliances as marked in Disclosures, Security Cameras, Pool Equipment, Window Treatments, Back Up Generator, TV Brackets, Upper Deck Furniture w/Umbrella
- Lot Number: 91
Listed and Sold by BHHS Fox & Roach-Greenville, Walter W Hurtt