This is a carousel with tiles that activate property listing cards. Use the previous and next buttons to navigate.
1/1
$565,000
This is a carousel with tiles that activate property listing cards. Use the previous and next buttons to navigate.
1/1
Property Description
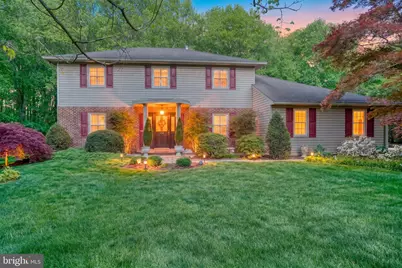
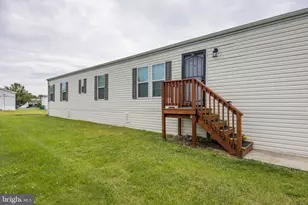
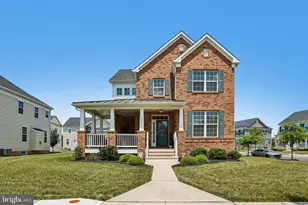
Welcome to this beautifully maintained home offering professional landscaping and the perfect blend of indoor/outdoor comfort, style, and convenience. Featuring 4 spacious bedrooms and 2 and a half bathrooms, this property is designed for both everyday living and entertainment. The primary bathroom and half bath have been updated. The house sits on a 1.17 acre serene lot that is partially fenced in the back yard. Inside you'll enjoy comfortable floor plan with abundant natural light, complemented by updated kitchen with granite and lots of counter space and cabinets. The den offers a gas fireplace for those chilly days and evenings. All 4 of the bedrooms are well sized. The basement is partially finished adding additional living space. Outside, enjoy a large, secluded backyard with a park like setting, perfect for relaxing or hosting gatherings, along with a patio area, mature trees, flowering plants, and a gazebo with a fan and lights. The property also has a long driveway and 2 car garages for convenient parking. Located in a desirable area close to shopping, dining, and local amenities, this home provides both tranquility and accessibility. Don't miss your opportunity to make this exceptional property your own-schedule a showing today!
Full Property Details
Full Property Details for 112 Tall Pines Rd
General
- Sold For: $565,000
- Taxes: $4,487 (2025)
- Status: Closed
- Type: Single Family
- Source: BrightMLSPhilly
- MLS ID: DENC2102158
- Added to Site: 120 day(s) ago
Interior
- Interior Features: Attic/House Fan, Butlers Pantry, Ceiling Fan(s), Dining Area, Primary Bath(s)
- Fireplace: Yes
- Number of Fireplaces: 1
- Appliances: Dishwasher, Oven - Self Cleaning
- Flooring: Fully Carpeted, Tile/Brick, Wood
Rooms
Bathrooms
- Total Bathrooms: 3
- Full Bathrooms: 2
- Half Bathrooms: 1
- Upper Floor Baths: 2
- Upper - Full Baths: 2
- Main Floor Baths: 1
- Main - 1/2 Baths: 1
Bedrooms
- Total Bedrooms: 4
- Bedrooms Upper: 4
Additional Information
- Security/Safety: Security System
Exterior
- Porch/Patio/Deck: Patio(s)
Parking
- Garage: Yes
- Garage Spaces: 2
- Total Spaces: 2
- Parking Type: Attached Garage, Other
- Garage Description: Garage Door Opener, Inside Access
Location
- Area: Newark/Glasgow (30905)
- County: NEW CASTLE
- Subdivision: TALL PINES
- Building Name: NONE AVAILABLE
- Cross Streets: Chestnut Hill
- Driving Directions: Rt 896 to West Chestnut Hill Road, left - Tall Pines, House # 112
School Information
- School District: Christina
- Elementary School: West Park Place
- Middle School: Gauger-Cobbs
- High School: Glasgow
Heating & Cooling
- Central air: Yes
- Cooling Type: Central A/C
- Cooling Fuel: Electric
- Heating Type: Forced Air
- Heating Fuel: Natural Gas
- Water Heater: Electric
Utilities
- Sewer: Public Sewer
- Water: Well
- Utility Description: Cable TV
Structural Information
- Architectural Style: Colonial
- Structure Type: Detached
- Construction: Brick, Vinyl Siding
- Basement: Yes
- Basement Desc.: Drainage System, Full, Unfinished
- Foundation: Brick/Mortar
- Roof: Pitched, Shingle
- Stories Description: Lower 1, Main, Upper 1
- Square Feet: 2,675
- Sq. Ft. Source: Estimated
- Living Area: 2,675 Sq. Ft.
- Finished Above Grnd: 2,225 Sq. Ft.
- Finished Below Grnd: 450 Sq. Ft.
- Year Built: 1980
- Year Built Source: Estimated
- Property Condition: Good
Additional Structures
- Other Structures: Gazebo
Lot Features
- Lot Size (Acres): 1.17
- Lot Size (Sq. Ft.): 50,965
- Lot Size Source: Estimated
- Lot Dimensions: 1.17 ACRES
- Zoning: RESID
- Lot Description: Trees/Wooded
Financial Considerations
- Price Per Sq. Ft.: $256.13
- Tax w/Assessment: $530,000
- Tax Amount: $4,487
- Tax Year: 2025
- Terms: Standard Sale
Disclosures and Reports
- Ownership: Fee Simple
Listed by Patterson-Schwartz-Middletown, Lynne R Holt
Sold by Long & Foster Real Estate, Inc., Alexis Laursen

Get Pre-Approved Today
Schools
Schools serving 112 Tall Pines Rd
School District:Christina School District
| Name | Grades | Distance |
|---|---|---|
West Park Place Elementary School 193 West Park Place, Newark, DE 19711 | K-5 | 1.9 mi |
Shue-Medill Middle School 1500 Capitol Trail, Newark, DE 19711 | 6-8 | 5.1 mi |
Newark High School 750 East Delaware Avenue, Newark, DE 19711 | 9-12 | 3 mi |
Disclaimer:
School attendance boundaries provided by ATTOM Data Solutions and are for reference only. Contact the school directly to verify enrollment eligibility.
Price & Sales History for 112 Tall Pines Rd
Date
Details
Price
Change
Source
8/07/2026
Sold
$565,000
-0.86%
MLS
5/19/2026
Price Reduced
$569,900
-0.89%
MLS
5/01/2026
Listed
$575,000
—
MLS
Disclaimer: Historical sales information is derived from public records provided by the county offices. Information is not guaranteed and should be independently verified.
112 Tall Pines Road, Newark, DE 19713 (MLS# DENC2102158) is a Single Family property that was sold at $565,000 on August 07, 2026. Want to learn more about 112 Tall Pines Road? Do you have questions about finding other Single Family real estate for sale in Newark? You can browse all Newark real estate or contact a Coldwell Banker agent to request more information.