This is a carousel with tiles that activate property listing cards. Use the previous and next buttons to navigate.
1/1
$360,000
This is a carousel with tiles that activate property listing cards. Use the previous and next buttons to navigate.
1/1
Property Description
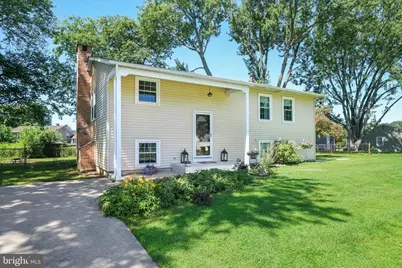
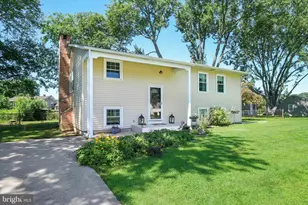
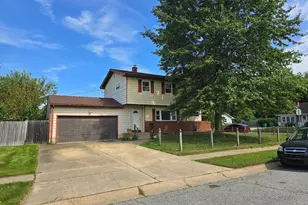
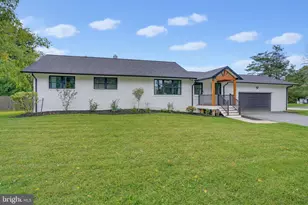
Lovingly maintained 3-Bedroom, 1.5-Bathroom bi-level home situated on a fantastic lot. Located within a 5-mile radius of the highly sought-after Newark Charter School, this home also offers exceptional convenience with close proximity to University of Delaware and major roadways, making commuting, shopping, dining, and everyday travel a breeze. Step into the foyer and head up a short flight of stairs to the main level, where beautiful hardwood floors flow throughout most of this space. The bright and inviting living room features charming pass-through windows to the dining room, creating an open and connected feel. The dining area flows seamlessly into the galley-style kitchen, complete with tile flooring, tile backsplash, and classic white cabinetry adorned with crown molding. The main level also offers three good-size bedrooms and a full bathroom, providing plenty of space for family and guests. Downstairs, you'll find a spacious family room featuring a wood-burning fireplace surrounded by a classic red-brick mantel and accent wall-perfect for relaxing evenings at home. Also on this level are a powder room, the laundry room, and an additional den offering flexible living space that can serve as a possible 4th bedroom, home office, or playroom. This home has been thoughtfully updated with many major improvements already completed, including a newer water heater and the roof, windows, and siding were replaced approximately three years ago. Outside, enjoy the fully fenced backyard featuring a large patio, ideal for outdoor dining and entertaining. Conveniently designed and lovingly maintained, this move-in-ready home offers the perfect place for its next owner to create lasting memories. Don't wait, schedule your tour today!
Full Property Details
Full Property Details for 1203 Pinefield Rd
General
- Sold For: $360,000
- Taxes: $3,204 (2025)
- Status: Closed
- Type: Single Family
- Source: BrightMLSPhilly
- MLS ID: DENC2105338
- Added to Site: 70 day(s) ago
Interior
- Rooms/Areas: Living Room, Dining Room, Primary Bedroom, Bedroom 2, Bedroom 3, Kitchen, Family Room, Den, Laundry
- Interior Features: Kitchen - Galley, Recessed Lighting, Wood Floors
- Fireplace: Yes
- Number of Fireplaces: 1
- Fireplace(s): Wood
- Flooring: Hardwood, Tile/Brick
Rooms
Bathrooms
- Total Bathrooms: 2
- Full Bathrooms: 1
- Half Bathrooms: 1
- Main Floor Baths: 1
- Main - Full Baths: 1
- Lower Floor Baths: 1
- Lower - 1/2 Baths: 1
Bedrooms
- Total Bedrooms: 3
- Bedrooms Main & Up: 3
Exterior
- Porch/Patio/Deck: Patio(s)
Parking
- Total Spaces: 3
- Parking Features: Asphalt Driveway
- Parking Type: Driveway
Location
- Area: Newark/Glasgow (30905)
- County: NEW CASTLE
- Subdivision: SCOTTFIELD
- Driving Directions: S Chapel Rd, left onto Scottfield Turn. left onto Scottfield Dr, right onto Pinefield Rd
School Information
- School District: Christina
Heating & Cooling
- Central air: Yes
- Cooling Type: Central A/C
- Cooling Fuel: Electric
- Heating Type: Forced Air
- Heating Fuel: Natural Gas
- Water Heater: Natural Gas
Utilities
- Sewer: Public Sewer
- Water: Public
Structural Information
- Architectural Style: Bi-level
- Structure Type: Detached
- Construction: Vinyl Siding, Aluminum Siding
- Basement: Yes
- Basement Desc.: Fully Finished
- Foundation: Concrete Perimeter
- Stories Description: Lower 1, Main
- Square Feet: 1,525
- Sq. Ft. Source: Assessor
- Living Area: 1,525 Sq. Ft.
- Finished Above Grnd: 1,045 Sq. Ft.
- Finished Below Grnd: 480 Sq. Ft.
- Year Built: 1970
- Year Built Source: Assessor
- Property Condition: Good
Unit Information
Unit 1
- Bathrooms-Lower: 1
Lot Features
- Lot Size (Acres): 0.23
- Lot Size (Sq. Ft.): 10,019
- Lot Size Source: Assessor
- Lot Dimensions: 116.70 x 112.70
- Zoning: NC6.5
- Fencing (Description): Fully
Financial Considerations
- Price Per Sq. Ft.: $344.4
- Assessment Year: 2025
- School Tax: $2,625
- City/TownTax Freq: Annually
- County Tax: $489
- County Tax Freq: Annually
- Tax w/Assessment: $310,000
- Tax Amount: $3,204
- Tax Year: 2025
- Terms: Standard Sale
- Tax Total Finished Sq. Ft.: 1525
Disclosures and Reports
- Ownership: Fee Simple
- Exclusions: Living Room Curtains
- Inclusions: Refrig, W/D, Curtain Rods, Curtains in Family Room & Small Bedroom
- Lot Number: 230
Listed by Compass, Andrea L Harrington
Sold by RE/MAX Edge, Jonathan J Park

Get Pre-Approved Today
Schools
Schools serving 1203 Pinefield Rd
School District:Christina School District
| Name | Grades | Distance |
|---|---|---|
Brookside Elementary School, Newark, DE 800 Marrows Road, Newark, DE 19713 | PK-5 | 0.9 mi |
Gauger-Cobbs Middle School 50 Gender Road, Newark, DE 19713 | 6-8 | 0.8 mi |
Newark High School 750 East Delaware Avenue, Newark, DE 19711 | 9-12 | 1.7 mi |
Disclaimer:
School attendance boundaries provided by ATTOM Data Solutions and are for reference only. Contact the school directly to verify enrollment eligibility.
Price & Sales History for 1203 Pinefield Rd
Date
Details
Price
Change
Source
7/31/2026
Sold
$360,000
0.03%
MLS
6/20/2026
Listed
$359,900
—
MLS
Disclaimer: Historical sales information is derived from public records provided by the county offices. Information is not guaranteed and should be independently verified.
1203 Pinefield Road, Newark, DE 19713 (MLS# DENC2105338) is a Single Family property that was sold at $360,000 on July 31, 2026. Want to learn more about 1203 Pinefield Road? Do you have questions about finding other Single Family real estate for sale in Newark? You can browse all Newark real estate or contact a Coldwell Banker agent to request more information.