This is a carousel with tiles that activate property listing cards. Use the previous and next buttons to navigate.
1/1
$650,000
This is a carousel with tiles that activate property listing cards. Use the previous and next buttons to navigate.
1/1
Property Description
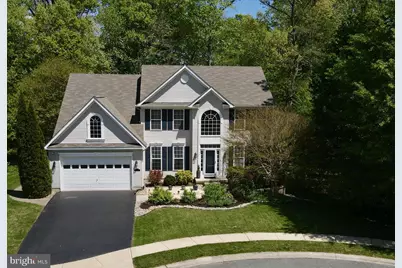
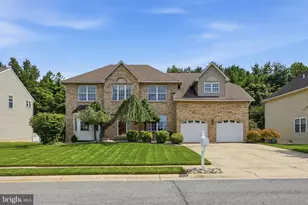
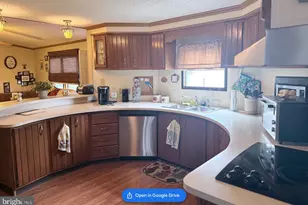
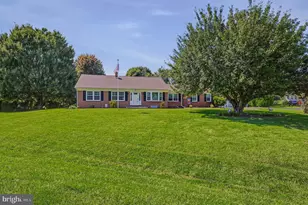
Stunning colonial home on a premium cul-de-sac lot backing to peaceful wooded open space in desirable Deerborne Woods! This beautifully updated 4-bedroom, 2½-bath residence offers the perfect blend of elegance, comfort, and privacy. Step inside to a bright two-story foyer that gracefully opens to a formal living room and an elegant dining room-ideal for entertaining. The open-concept layout flows seamlessly into a grand family room featuring a dramatic wall of windows and a cozy gas fireplace, filling the home with natural light and warmth. The well-appointed kitchen shines with newer stainless-steel appliances, granite countertops, and a stylish tile backsplash-perfect for both everyday living and hosting gatherings. The main level also includes a private home office and a convenient laundry room. Upstairs, retreat to the spacious primary suite complete with an ensuite bath, while three additional generously sized bedrooms and a second full bathroom provide ample space for family or guests. The partially finished basement offers flexible space ideal for a recreation room, home gym, or play area. A two-car attached garage provides convenience and additional storage. The fenced backyard offers room for play and relaxation. The winter view of a large pond through the woods will be a pleasant surprise. Neighborhood amenities include sidewalks, scenic ponds, tennis courts, and two playgrounds. Ideally located just minutes from the University of Delaware, local parks, shopping, dining, and with easy access to I-95. Located within the highly sought-after Newark Charter School attendance area. This home shows beautifully and is truly move-in ready! Sale is contingent on sellers securing suitable housing. Showings begin May 1st-schedule your private tour today!
Full Property Details
Full Property Details for 121 Glencoe Ct
General
- Sold For: $650,000
- HOA FEE: $27/month
- HOA FEE FREQ.: Annually
- Taxes: $5,416 (2025)
- Status: Closed
- Type: Single Family
- Source: BrightMLSPhilly
- MLS ID: DENC2101678
- Added to Site: 73 day(s) ago
Interior
- Fireplace: Yes
- Number of Fireplaces: 1
- Fireplace(s): Gas/Propane
- Appliances: Built-In Microwave, Dishwasher, Stove, Refrigerator, Stainless Steel Appliances, Oven/Range - Gas
Rooms
Bathrooms
- Total Bathrooms: 3
- Full Bathrooms: 2
- Half Bathrooms: 1
- Upper Floor Baths: 2
- Upper - Full Baths: 2
- Main Floor Baths: 1
- Main - 1/2 Baths: 1
Bedrooms
- Total Bedrooms: 4
- Bedrooms Upper: 4
Exterior
- Exterior Features: Sidewalks, Exterior Lighting
Parking
- Garage: Yes
- Garage Spaces: 2
- Total Spaces: 2
- Parking Type: Attached Garage
- Garage Description: Garage Door Opener
Location
- Area: Newark/Glasgow (30905)
- County: NEW CASTLE
- Subdivision: DEERBORNE WOODS
- Driving Directions: Old Baltimore Pike to Deerborne Trail, right on to Glencoe Ct. House is on the left at the end of the street.
School Information
- School District: Christina
Community
- Association: Yes
Heating & Cooling
- Central air: Yes
- Cooling Type: Central A/C
- Cooling Fuel: Electric
- Heating Type: Forced Air
- Heating Fuel: Natural Gas
- Water Heater: Natural Gas
Utilities
- Sewer: Public Sewer
- Water: Public
Structural Information
- Architectural Style: Colonial
- Structure Type: Detached
- Construction: Vinyl Siding, Aluminum Siding
- Basement: Yes
- Basement Desc.: Partially Finished, Poured Concrete, Walkout Stairs, Connecting Stairway
- Foundation: Concrete Perimeter
- Stories Description: Lower 1, Main, Upper 1
- Square Feet: 3,215
- Sq. Ft. Source: Estimated
- Living Area: 3,215 Sq. Ft.
- Finished Above Grnd: 2,800 Sq. Ft.
- Finished Below Grnd: 415 Sq. Ft.
- Year Built: 2005
- Year Built Source: Assessor
Lot Features
- Lot Size (Acres): 0.19
- Lot Size (Sq. Ft.): 8,276
- Lot Size Source: Assessor
- Lot Dimensions: 71.00 x 111.90
- Zoning: NC21
Financial Considerations
- Price Per Sq. Ft.: $213.93
- Association Fee: $325
- Assoc Fee Freq.: Annually
- Assessment Year: 2025
- School Tax: $4,439
- City/TownTax Freq: Annually
- County Tax: $826
- County Tax Freq: Annually
- Tax w/Assessment: $524,200
- Tax Amount: $5,416
- Tax Year: 2025
- Terms: Standard Sale
- Tax Total Finished Sq. Ft.: 2800
Disclosures and Reports
- Ownership: Fee Simple
- Lot Number: 74
Listed by Long & Foster Real Estate, Inc., Philip A Giesing
Sold by Coldwell Banker Premier, Elizabeth Anne McKenzie

Get Pre-Approved Today
Schools
Schools serving 121 Glencoe Ct
School District:Christina School District
| Name | Grades | Distance |
|---|---|---|
West Park Place Elementary School 193 West Park Place, Newark, DE 19711 | K-5 | 3.9 mi |
Gauger-Cobbs Middle School 50 Gender Road, Newark, DE 19713 | 6-8 | 4.3 mi |
Glasgow High School 1901 South College Avenue, Newark, DE 19702 | 9-12 | 2.1 mi |
Disclaimer:
School attendance boundaries provided by ATTOM Data Solutions and are for reference only. Contact the school directly to verify enrollment eligibility.
Price & Sales History for 121 Glencoe Ct
Date
Details
Price
Change
Source
7/09/2026
Sold
$650,000
8.51%
MLS
5/01/2026
Listed
$599,000
—
MLS
Disclaimer: Historical sales information is derived from public records provided by the county offices. Information is not guaranteed and should be independently verified.
121 Glencoe Court, Newark, DE 19702 (MLS# DENC2101678) is a Single Family property that was sold at $650,000 on July 09, 2026. Want to learn more about 121 Glencoe Court? Do you have questions about finding other Single Family real estate for sale in Newark? You can browse all Newark real estate or contact a Coldwell Banker agent to request more information.