This is a carousel with tiles that activate property listing cards. Use the previous and next buttons to navigate.
1/1
$480,000
This is a carousel with tiles that activate property listing cards. Use the previous and next buttons to navigate.
1/1
Property Description
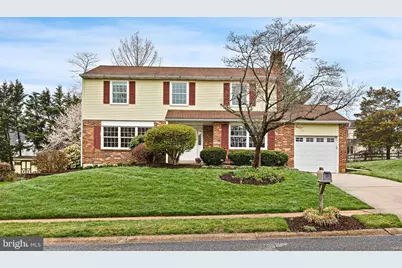
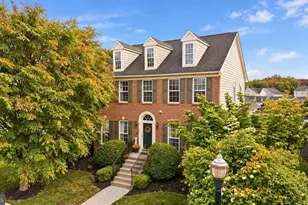
Welcome to 124 Decker Drive, a lovingly maintained original-owner home offering 4 bedrooms, 2.5 baths in the sought-after West Meadow neighborhood. Set along wide streets with sidewalks and thoughtfully landscaped grounds, this move-in-ready residence blends timeless comfort with an exceptional location. Inside, the foyer welcomes you with rich hardwood floors and a pleasing neutral color palette, with the formal dining room to the left, accented by crown molding and chair rail, and the inviting living room to the right is centered around a charming brick-surround gas fireplace insert, creating a warm and welcoming atmosphere. Your culinary skills will shine in the spacious eat-in kitchen, thoughtfully appointed with granite countertops, a decorative backsplash, and coordinating appliances. The true heart of the home is the incredible family room, where a wall of windows and two skylights frame peaceful views of the tranquil rear lawn, complete with a storage shed for gardening and outdoor essentials. Nature lovers will especially appreciate the seasonal sunroom, featuring rich, stained wood-clad walls and a vaulted ceiling, surrounding windows, two skylights, a ceiling fan for added comfort, and convenient access to the backyard. A laundry room and powder room complete the main level. Upstairs, hardwood floors continue throughout the serene sleeping quarters, including the spacious primary suite with a walk-in closet and en suite bath. Three additional bedrooms and a full hall bath complete the upper level. The partially finished lower level offers endless flexibility with a recreation room ready for your finishing touches, a bonus room ideal for a home office or possible guest space, and a dedicated workshop perfect for DIY projects and creative pursuits. Enjoy the convenience and security of a one-car garage with direct interior access, making everyday comings and goings protected from the elements. Beyond the home itself, West Meadow is cherished for its established setting, wide streets, and sidewalks, with close proximity to neighborhood parks, Maclary Elementary School, and scenic trails leading to the Newark Reservoir. Ideally located just minutes from vibrant downtown Newark, Main Street's popular dining and shopping, the University of Delaware, and nearby Deerfield Country Club, this home is also situated within the highly sought-after 5-mile radius for Newark Charter School, making it an exceptional opportunity in a truly desirable location. Note: Select interior photos have been virtually staged.
Full Property Details
Full Property Details for 124 Decker Dr
General
- Sold For: $480,000
- HOA FEE: $3/month
- HOA FEE FREQ.: Annually
- Taxes: $3,697 (2025)
- Status: Closed
- Type: Single Family
- Source: BrightMLSPhilly
- MLS ID: DENC2099596
- Added to Site: 105 day(s) ago
Interior
- Rooms/Areas: Living Room, Dining Room, Primary Bedroom, Bedroom 2, Bedroom 3, Bedroom 4, Kitchen, Family Room, Basement, Foyer, Sun/Florida Room, Laundry, Utility Room, Bonus Room
- Interior Features: Bathroom - Tub Shower, Breakfast Area, Carpet, Ceiling Fan(s), Chair Railings, Crown Moldings, Dining Area, Family Room Off Kitchen, Floor Plan - Traditional, Formal/Separate Dining Room, Kitchen - Country, Kitchen - Eat-In, Kitchen - Table Space, Primary Bath(s), Recessed Lighting, Skylight(s), Upgraded Countertops, Walk-in Closet(s), Wood Floors, Other
- Fireplace: Yes
- Number of Fireplaces: 1
- Fireplace(s): Brick, Gas/Propane, Insert
- Appliances: Stove, Refrigerator, Icemaker, Dishwasher, Disposal, Microwave, Washer, Dryer, Water Heater, Built-In Microwave
- Flooring: Carpet, Ceramic Tile, Hardwood, Concrete
Rooms
Bathrooms
- Total Bathrooms: 3
- Full Bathrooms: 2
- Half Bathrooms: 1
- Upper Floor Baths: 2
- Upper - Full Baths: 2
- Main Floor Baths: 1
- Main - 1/2 Baths: 1
Bedrooms
- Total Bedrooms: 4
- Bedrooms Upper: 4
Additional Information
- Shared Amenities: Jog/Walk Path
- Security/Safety: Main Entrance Lock, Smoke Detector
Exterior
- Exterior Features: Exterior Lighting, Sidewalks, Street Lights
Parking
- Garage: Yes
- Garage Spaces: 1
- Total Spaces: 3
- Parking Features: Concrete Driveway
- Parking Type: Attached Garage, Driveway, On Street
- Garage Description: Garage Door Opener, Inside Access
Location
- Area: Newark/Glasgow (30905)
- County: NEW CASTLE
- Subdivision: CHAPEL HILL
- Driving Directions: From Possum Park Rd/DE-72, turn right onto Eileen Dr. Turn left onto Decker Dr.
- Direction Faces: West
School Information
- School District: Christina
- Elementary School: Maclary
- Middle School: Shue-Medill
- High School: Newark
Community
- Association: Yes
- Assoc. Fees Include: Snow Removal
Heating & Cooling
- Central air: Yes
- Cooling Type: Central A/C
- Cooling Fuel: Electric
- Heating Type: Forced Air
- Heating Fuel: Natural Gas
- Water Heater: Natural Gas
Utilities
- Sewer: Public Sewer
- Water: Public
Structural Information
- Architectural Style: Colonial
- Structure Type: Detached
- Construction: Brick, Aluminum Siding
- Basement: Yes
- Basement Desc.: Connecting Stairway, Improved, Interior Access, Partially Finished, Sump Pump, Windows, Workshop, Heated
- Foundation: Block
- Walls/Ceilings: Dry Wall, Block Walls, Paneled Walls, Vaulted Ceiling
- Windows: Casement, Double Pane, Sliding, Screens, Vinyl Clad
- Doors: Six Panel, Double Entry
- Stories Description: Main, Upper 1
- Square Feet: 1,875
- Sq. Ft. Source: Assessor
- Living Area: 1,875 Sq. Ft.
- Finished Above Grnd: 1,875 Sq. Ft.
- Year Built: 1971
- Year Built Source: Assessor
Additional Structures
- Other Structures: Shed
Lot Features
- Property View: Garden/Lawn, Trees/Woods
- Lot Size (Acres): 0.24
- Lot Size (Sq. Ft.): 10,454
- Lot Size Source: Assessor
- Lot Dimensions: 81.00 x 124.90
- Zoning: NC10
- Lot Description: Landscaping, Front Yard, Rear Yard, SideYard(s)
Financial Considerations
- Price Per Sq. Ft.: $248
- Association Fee: $40
- Assoc Fee Freq.: Annually
- Assessment Year: 2025
- School Tax: $3,117
- City/TownTax Freq: Annually
- County Tax: $580
- County Tax Freq: Annually
- Tax w/Assessment: $368,100
- Tax Amount: $3,697
- Tax Year: 2025
- Terms: Standard Sale
- Tax Total Finished Sq. Ft.: 1875
Disclosures and Reports
- Ownership: Fee Simple
- Lot Number: 92
Listed by Northrop Realty, Cheryl B Skurla and Northrop Realty, Allison Stine
Sold by Long & Foster Real Estate, Inc., Michael E McKee

Get Pre-Approved Today
Schools
Schools serving 124 Decker Dr
School District:Christina School District
| Name | Grades | Distance |
|---|---|---|
Maclary (R. Elisabeth) Elementary School 300 Saint Regis Drive, Newark, DE 19711 | PK-5 | 0.4 mi |
Shue-Medill Middle School 1500 Capitol Trail, Newark, DE 19711 | 6-8 | 1.7 mi |
Newark High School 750 East Delaware Avenue, Newark, DE 19711 | 9-12 | 1.8 mi |
Disclaimer:
School attendance boundaries provided by ATTOM Data Solutions and are for reference only. Contact the school directly to verify enrollment eligibility.
Price & Sales History for 124 Decker Dr
Date
Details
Price
Change
Source
5/29/2026
Sold
$480,000
3.23%
MLS
4/09/2026
Listed
$465,000
—
MLS
Disclaimer: Historical sales information is derived from public records provided by the county offices. Information is not guaranteed and should be independently verified.
124 Decker Drive, Newark, DE 19711 (MLS# DENC2099596) is a Single Family property that was sold at $480,000 on May 29, 2026. Want to learn more about 124 Decker Drive? Do you have questions about finding other Single Family real estate for sale in Newark? You can browse all Newark real estate or contact a Coldwell Banker agent to request more information.