This is a carousel with tiles that activate property listing cards. Use the previous and next buttons to navigate.
1/1
$480,000
This is a carousel with tiles that activate property listing cards. Use the previous and next buttons to navigate.
1/1
Property Description
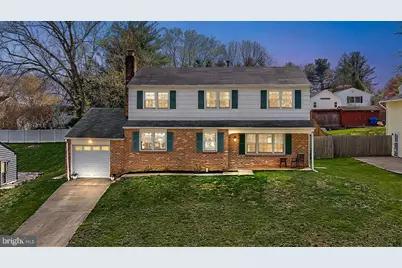
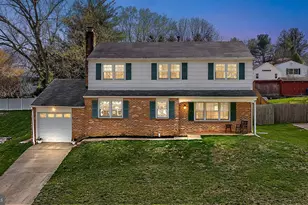
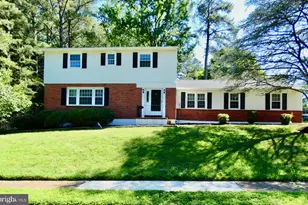
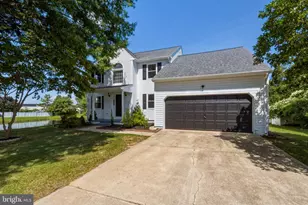
Welcome to a home that offers the space, comfort, and setting so many buyers are searching for but rarely find. Nestled in a well-established neighborhood with minimal turnover, this is the kind of place where neighbors stay, take pride in where they live, and opportunities like this don't come along often. From the moment you arrive, the charming front porch sets the tone, inviting you to slow down and picture mornings with coffee or evenings unwinding. Inside, you're greeted by an open foyer that flows effortlessly into the main living spaces, with hardwood floors throughout creating a warm and cohesive feel. The layout is ideal for both everyday living and entertaining. A spacious living area with brand new carpet leads into a dining room filled with natural light from a large, unobstructed window that truly makes the space shine. The updated kitchen is a standout, featuring quartz countertops, soft-close cabinetry, stainless steel appliances, a peninsula for additional seating, and a thoughtfully designed coffee bar that adds both function and personality. Just off the kitchen, you'll find a cozy family room with a wood-burning fireplace and built-in shelving, the perfect place to gather and relax. A convenient half bath, first-floor laundry, and access to the garage and side entry complete the main level. Upstairs, all four bedrooms offer generous space, including a primary suite with a walk-in closet and private en-suite bath. The additional bedrooms provide flexibility for family, guests, or a home office. The finished basement adds even more versatility, complete with egress, a half bath, and plenty of storage. Whether you envision a playroom, home gym, or additional living space, this level gives you room to grow. Outside, the large composite deck and backyard create the perfect backdrop for entertaining, hosting, or simply enjoying a quiet evening. Evergreen trees line the rear of the property, adding a sense of privacy and year-round greenery. The neighborhood offers sidewalks and walking paths, and is conveniently located within biking distance to the University of Delaware and Main Street. You'll also appreciate the close proximity to local pools and the overall sense of community that makes this area so desirable. Located within the sought-after Newark Charter School radius and just minutes from the University of Delaware, shopping, dining, and I-95, this home offers both convenience and lifestyle. More than just a house, this is a place to settle in, spread out, and truly feel at home. Open House Saturday 11:00-1:00 and Sunday 12:00-2:00 Showings start on Friday 4/24
Full Property Details
Full Property Details for 13 N Wynwyd Dr
General
- Sold For: $480,000
- Taxes: $3,300 (2025)
- Status: Closed
- Type: Single Family
- Source: BrightMLSPhilly
- MLS ID: DENC2101082
- Added to Site: 82 day(s) ago
Interior
- Number of Rooms: 9
- Rooms/Areas: Living Room, Dining Room, Primary Bedroom, Bedroom 2, Bedroom 3, Kitchen, Family Room, Bedroom 1, Laundry
- Interior Features: Primary Bath(s), Kitchen - Island, Butlers Pantry, Bathroom - Soaking Tub, Bathroom - Tub Shower, Breakfast Area, Built-Ins, Carpet, Dining Area, Family Room Off Kitchen, Pantry, Recessed Lighting, Upgraded Countertops, Walk-in Closet(s)
- Fireplace: Yes
- Number of Fireplaces: 1
- Fireplace(s): Brick
- Appliances: Dishwasher
- Flooring: Wood, Fully Carpeted
Rooms
Bathrooms
- Total Bathrooms: 3
- Full Bathrooms: 2
- Half Bathrooms: 1
- Upper Floor Baths: 2
- Upper - Full Baths: 2
- Main Floor Baths: 1
- Main - 1/2 Baths: 1
Bedrooms
- Total Bedrooms: 4
- Bedrooms Upper: 4
Exterior
- Exterior Features: Outbuilding(s), Sidewalks, Street Lights
- Porch/Patio/Deck: Deck(s), Porch(es)
Parking
- Garage: Yes
- Garage Spaces: 1
- Total Spaces: 2
- Parking Features: Concrete Driveway
- Parking Type: Driveway, Attached Garage
- Garage Description: Garage - Front Entry, Inside Access
Location
- Area: Newark/Glasgow (30905)
- County: NEW CASTLE
- Subdivision: TIMBER CREEK
- Cross Streets: Timberline Dr
- Driving Directions: Turn off of Cash Mill Rd onto W Church Rd, left on Timberline and right on N Wynwyd.
- City Limits: Yes
School Information
- School District: Christina
- Elementary School: Downes
- Middle School: Shue-Medill
- High School: Newark
Heating & Cooling
- Central air: Yes
- Cooling Type: Central A/C
- Cooling Fuel: Electric
- Heating Type: Forced Air
- Heating Fuel: Natural Gas
- Water Heater: Natural Gas
Utilities
- Sewer: Public Sewer
- Water: Public
- Utility Description: Cable TV, Electric Available, Natural Gas Available, Water Available
Structural Information
- Architectural Style: Colonial
- Structure Type: Detached
- Construction: Brick, Asbestos
- Basement: Yes
- Basement Desc.: Full, Partially Finished
- Foundation: Brick/Mortar
- Roof: Pitched, Shingle
- Walls/Ceilings: 9'+ Ceilings, Dry Wall
- Doors: Double Entry, Sliding Glass, Storm
- Entry Floor Number: 1
- Stories Description: Main, Upper 1
- Square Feet: 2,817
- Sq. Ft. Source: Estimated
- Living Area: 2,817 Sq. Ft.
- Finished Above Grnd: 2,225 Sq. Ft.
- Finished Below Grnd: 592 Sq. Ft.
- Year Built: 1969
- Year Built Source: Estimated
- Property Condition: Very Good
Additional Structures
- Other Structures: Shed
Lot Features
- Lot Size (Acres): 0.23
- Lot Size (Sq. Ft.): 10,019
- Lot Size Source: Estimated
- Zoning: 18RS
- Lot Description: Front Yard, Rear Yard, SideYard(s)
- Fencing (Description): Fully
Financial Considerations
- Price Per Sq. Ft.: $222.43
- Assessment Year: 2025
- School Tax: $3,078
- City/TownTax: $1,125
- City/TownTax Freq: Annually
- County Tax: $222
- County Tax Freq: Annually
- Tax w/Assessment: $471,700
- Tax Amount: $3,300
- Tax Year: 2025
- Terms: Standard Sale
Disclosures and Reports
- Ownership: Fee Simple
- Exclusions: Water Conditioner In Basement (Negotiable)
- Lot Number: 49
Listed by Crown Homes Real Estate, AMBER MARIE GARNESKI and Crown Homes Real Estate, Kristen Rosaio
Sold by House of Real Estate, Maesa D Nelson Jr.

Get Pre-Approved Today
Schools
Schools serving 13 N Wynwyd Dr
School District:Christina School District
| Name | Grades | Distance |
|---|---|---|
Downes (John R.) Elementary School 220 Casho Mill Road, Newark, DE 19711 | PK-5 | 0.3 mi |
Shue-Medill Middle School 1500 Capitol Trail, Newark, DE 19711 | 6-8 | 4.1 mi |
Newark High School 750 East Delaware Avenue, Newark, DE 19711 | 9-12 | 2.3 mi |
Disclaimer:
School attendance boundaries provided by ATTOM Data Solutions and are for reference only. Contact the school directly to verify enrollment eligibility.
Price & Sales History for 13 N Wynwyd Dr
Date
Details
Price
Change
Source
6/05/2026
Sold
$480,000
-3.01%
MLS
4/23/2026
Listed
$494,900
—
MLS
Disclaimer: Historical sales information is derived from public records provided by the county offices. Information is not guaranteed and should be independently verified.
13 N Wynwyd Drive, Newark, DE 19711 (MLS# DENC2101082) is a Single Family property that was sold at $480,000 on June 05, 2026. Want to learn more about 13 N Wynwyd Drive? Do you have questions about finding other Single Family real estate for sale in Newark? You can browse all Newark real estate or contact a Coldwell Banker agent to request more information.