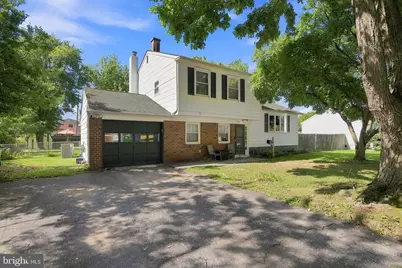
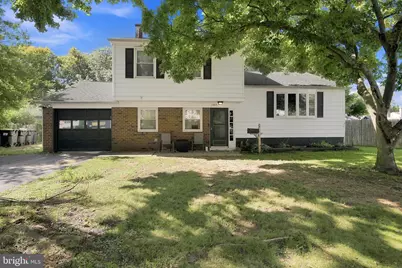
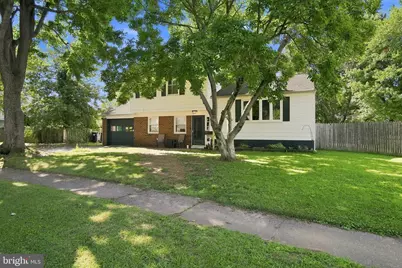
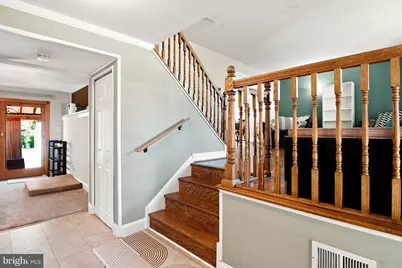
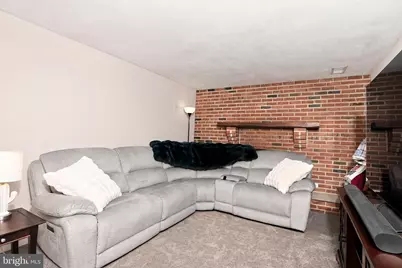
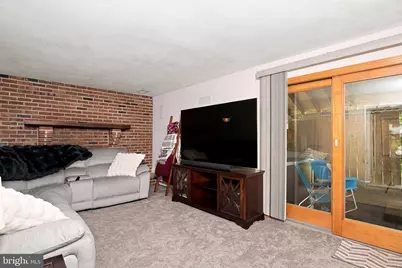
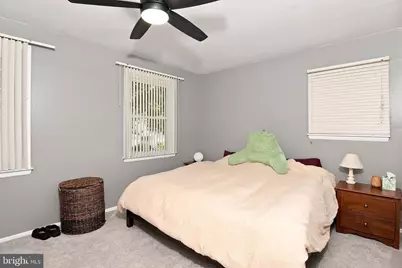
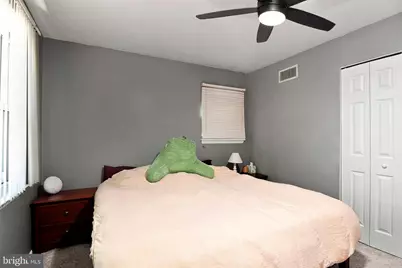
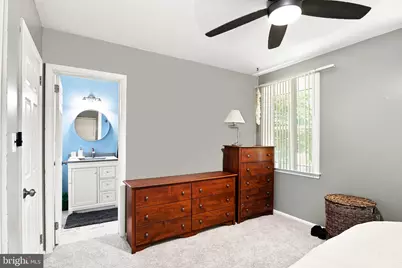
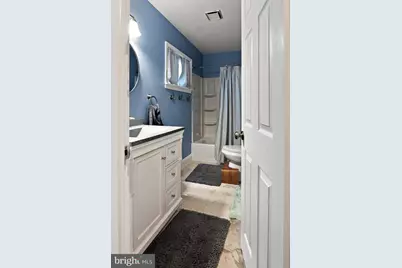
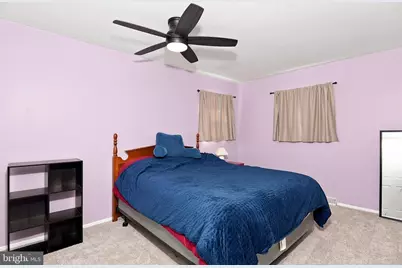
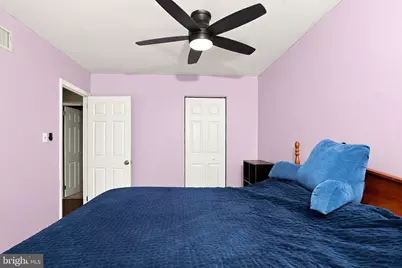
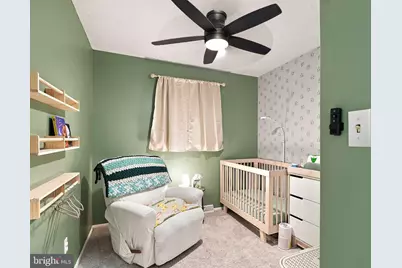
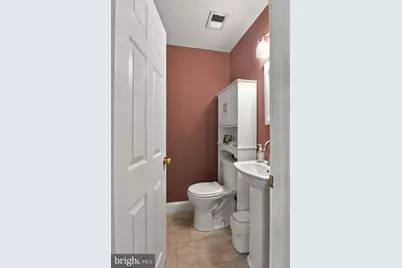
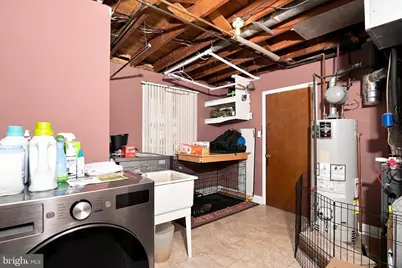
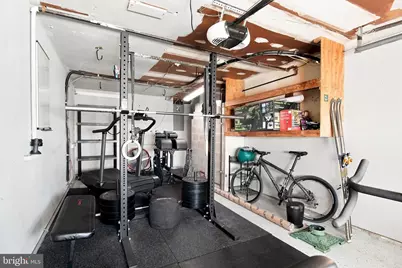
Full Property Details for 1305 Yellowstone Dr
General
- Price: $375,000
- Taxes: $3,409 (2025)
- Status: Pending
- Type: Single Family
- Source: BrightMLSPhilly
- MLS ID: DENC2108992
- Updated: 10/9/2026
- Added to Site: 48 day(s) ago
Interior
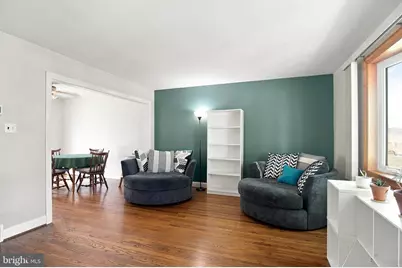
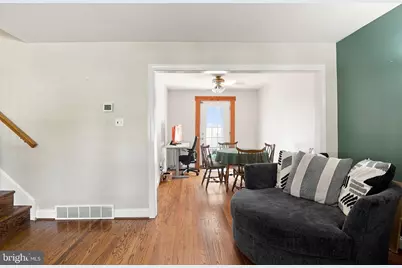
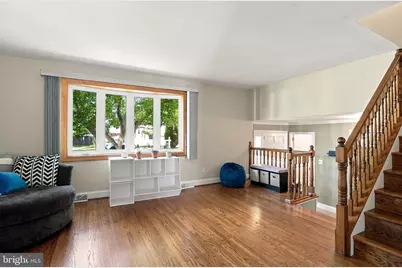
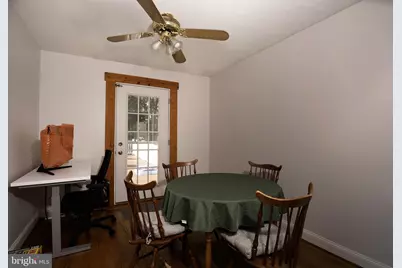
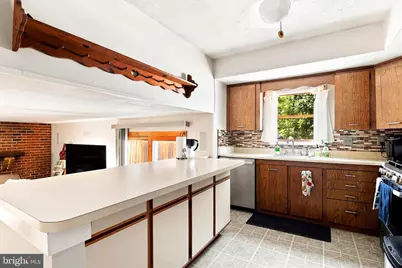
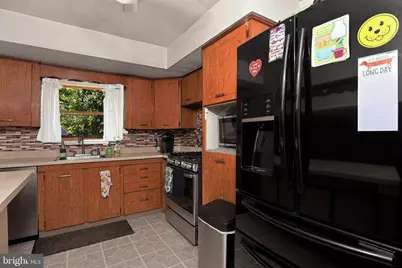
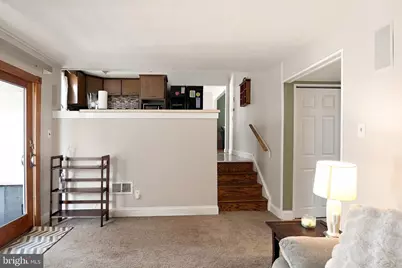
- Rooms/Areas: Living Room, Dining Room, Primary Bedroom, Bedroom 2, Bedroom 3, Kitchen, Family Room
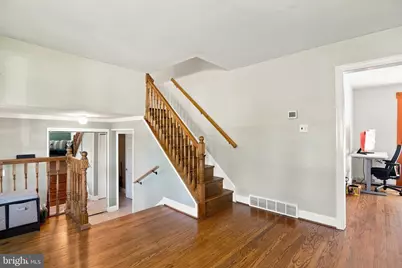
- Interior Features: Carpet, Ceiling Fan(s), Floor Plan - Traditional, Formal/Separate Dining Room, Wood Floors
- Fireplace: Yes
- Number of Fireplaces: 1
- Fireplace(s): Brick, Gas/Propane
- Appliances: Dishwasher, Oven/Range - Gas
- Flooring: Hardwood, Laminate Plank, Vinyl
Rooms
- Total Bathrooms: 2
- Full Bathrooms: 1
- Half Bathrooms: 1
- Upper Floor Baths: 1
- Upper - Full Baths: 1
- Lower Floor Baths: 1
- Lower - 1/2 Baths: 1
- Total Bedrooms: 3
- Bedrooms Upper: 3
Exterior
- Exterior Features: Sidewalks
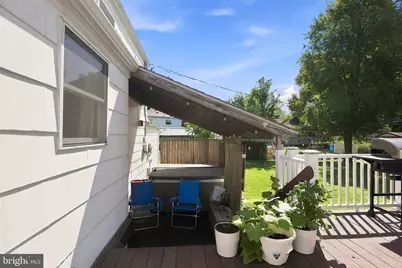
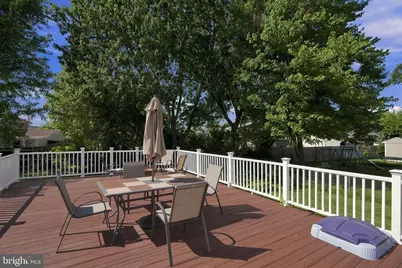
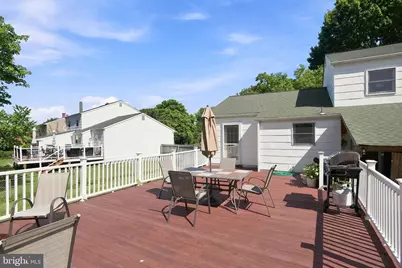
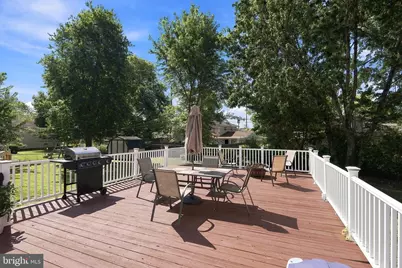
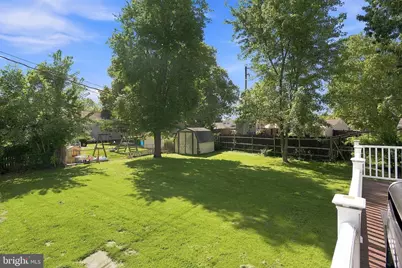
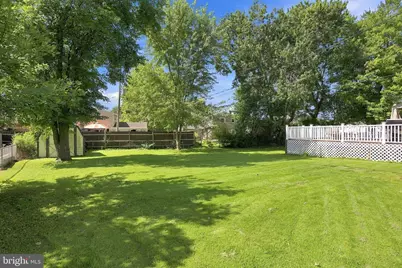
- Porch/Patio/Deck: Deck(s)
Parking
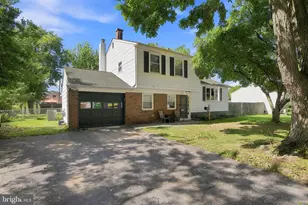
- Garage: Yes
- Garage Spaces: 1
- Total Spaces: 3
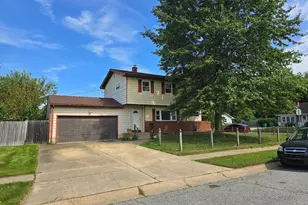
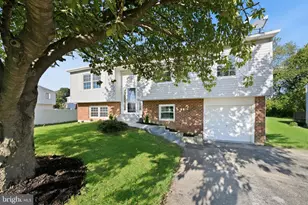
- Parking Type: Attached Garage, Driveway
- Garage Description: Inside Access
Location
- Area: Newark/Glasgow (30905)
- County: NEW CASTLE
- Subdivision: HILLSIDE HEIGHTS
- Building Name: NONE AVAILABLE
- Driving Directions: Christiana Road (Route 273) to N. Brownleaf Road to right on Yellowstone Drive.
School Information
- School District: Christina
Heating & Cooling
- Central air: Yes
- Cooling Type: Central A/C
- Cooling Fuel: Electric
- Heating Type: Forced Air
- Heating Fuel: Natural Gas
- Water Heater: Natural Gas
Utilities
- Sewer: Public Sewer
- Water: Public
Structural Information
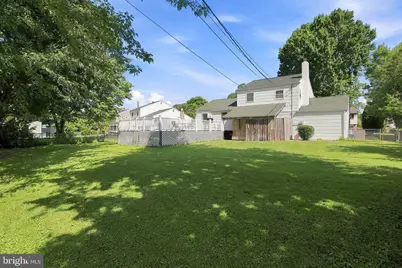
- Architectural Style: Split Level
- Structure Type: Detached
- Construction: Asbestos, Brick, Vinyl Siding
- Foundation: Slab
- Roof: Shingle
- Walls/Ceilings: Dry Wall
- Doors: Sliding Glass
- Stories Description: Lower 1, Upper 1
- Square Feet: 1,600
- Sq. Ft. Source: Estimated
- Living Area: 1,600 Sq. Ft.
- Finished Above Grnd: 1,600 Sq. Ft.
- Year Built: 1964
- Year Built Source: Estimated
Unit Information
Lot Features
- Lot Size (Acres): 0.26
- Lot Size (Sq. Ft.): 11,326
- Lot Size Source: Estimated
- Zoning: NC6.5
- Lot Description: Front Yard, Level, Open, Rear Yard, SideYard(s), Trees/Wooded
- Fencing (Description): Chain Link
Financial Considerations
- Price Per Sq. Ft.: $234.38
- School Tax: $2,874
- County Tax: $535
- County Tax Freq: Annually
- Tax w/Assessment: $339,400
- Tax Amount: $3,409
- Tax Year: 2025
Disclosures and Reports
- Ownership: Fee Simple
- Exclusions: Ring doorbell and cameras, Refrigerator. Washer and Dryer negotiable.
Listed by Patterson-Schwartz-Newark, Dale Jackson