This is a carousel with tiles that activate property listing cards. Use the previous and next buttons to navigate.
1/1
$650,000
This is a carousel with tiles that activate property listing cards. Use the previous and next buttons to navigate.
1/1
Property Description
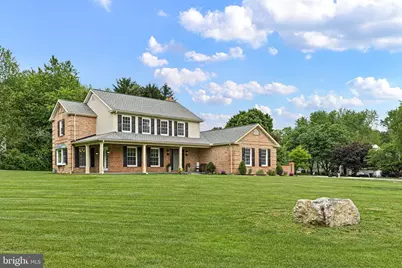
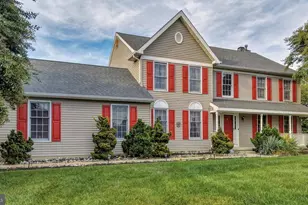
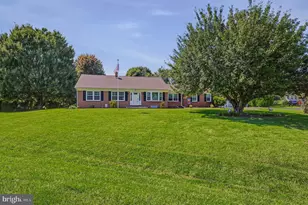
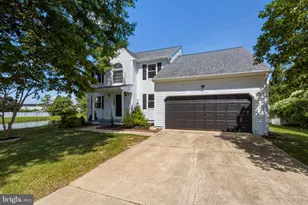
Welcome to 14 Hidden Valley Drive, nestled in the ever-desirable Christianstead community. From the moment you arrive, this home makes an impression with exceptional curb appeal and thoughtful exterior details that set the tone for what awaits inside. The inviting wraparound paver porch offers the perfect place to enjoy your morning coffee or unwind at the end of the day. Step inside to discover an interior filled with character, style, and charm. Luxury vinyl plank flooring flows throughout the home, creating a cohesive and updated feel. One of the standout features is the stunning family room with soaring cathedral ceilings and an arched brick opening that seamlessly connects to the kitchen - a distinctive architectural touch that adds warmth and personality rarely found in today's homes. The updated kitchen blends modern finishes with timeless design, featuring shaker-style cabinetry, quartz countertops, a stylish backsplash, sleek oven hood, and contemporary black fixtures. The home offers four generously sized bedrooms, including a spacious primary suite with an updated en-suite bath. The remaining bathrooms have also been tastefully renovated, creating a true move-in-ready opportunity. Situated on a large .58-acre corner lot, the outdoor space offers plenty of room to entertain, play, or simply enjoy the setting. A rear patio extends your living space outdoors, while the attached two-car garage adds convenience and functionality. A home with this level of character, updates, and presence does not come along often.
Full Property Details
Full Property Details for 14 Hidden Valley Dr
General
- Sold For: $650,000
- HOA FEE: $3/month
- HOA FEE FREQ.: Annually
- Taxes: $5,826 (2025)
- Status: Closed
- Type: Single Family
- Source: BrightMLSPhilly
- MLS ID: DENC2103740
- Added to Site: 47 day(s) ago
Interior
- Number of Rooms: 11
- Interior Features: Ceiling Fan(s), Crown Moldings, Dining Area, Family Room Off Kitchen, Floor Plan - Traditional, Kitchen - Island, Primary Bath(s)
- Fireplace: Yes
- Number of Fireplaces: 1
- Fireplace(s): Brick, Double Sided, Wood
- Appliances: Dishwasher, Dryer, Microwave, Oven/Range - Gas, Refrigerator, Washer, Water Heater
- Flooring: Luxury Vinyl Plank
Rooms
Bathrooms
- Total Bathrooms: 3
- Full Bathrooms: 2
- Half Bathrooms: 1
- Upper Floor Baths: 2
- Upper - Full Baths: 2
- Main Floor Baths: 1
- Main - 1/2 Baths: 1
Bedrooms
- Total Bedrooms: 4
- Bedrooms Upper: 4
Exterior
- Exterior Features: Sidewalks
- Porch/Patio/Deck: Porch(es), Patio(s)
Parking
- Garage: Yes
- Garage Spaces: 2
- Total Spaces: 8
- Parking Features: Concrete Driveway
- Parking Type: Attached Garage, Driveway
- Garage Description: Garage - Side Entry, Inside Access
Location
- Area: Newark/Glasgow (30905)
- County: NEW CASTLE
- Subdivision: CHRISTIANSTEAD
- Driving Directions: GPS : 896 to Farmhouse, home on left at Hidden Valley.
- Direction Faces: Southeast
- City Limits: Yes
School Information
- School District: Christina
Community
- Association: Yes
Heating & Cooling
- Central air: Yes
- Cooling Type: Central A/C
- Cooling Fuel: Electric
- Heating Type: Forced Air
- Heating Fuel: Natural Gas
- Water Heater: Electric
Utilities
- Sewer: Public Sewer
- Water: Public
- Utility Description: Under Ground
Structural Information
- Architectural Style: Colonial
- Structure Type: Detached
- Construction: Brick, Aluminum Siding, Concrete
- Basement: Yes
- Basement Desc.: Full, Unfinished
- Foundation: Block, Concrete Perimeter, Crawl Space
- Roof: Architectural Shingle, Pitched
- Walls/Ceilings: 9'+ Ceilings, Cathedral Ceilings, Dry Wall
- Windows: Double Hung, Replacement
- Stories Description: Main, Upper 1
- Square Feet: 2,500
- Sq. Ft. Source: Assessor
- Living Area: 2,500 Sq. Ft.
- Finished Above Grnd: 2,500 Sq. Ft.
- Year Built: 1990
- Year Built Source: Estimated
- Property Condition: Excellent, Very Good
Lot Features
- Lot Size (Acres): 0.58
- Lot Size (Sq. Ft.): 25,265
- Lot Size Source: Estimated
- Zoning: 18RH
- Lot Description: Corner, Front Yard, Rear Yard, SideYard(s)
Financial Considerations
- Price Per Sq. Ft.: $260
- Association Fee: $30
- Assoc Fee Freq.: Annually
- Assessment Year: 2025
- School Tax: $4,372
- City/TownTax: $1,231
- City/TownTax Freq: Annually
- County Tax: $223
- County Tax Freq: Annually
- Tax w/Assessment: $516,300
- Tax Amount: $5,826
- Tax Year: 2025
- Terms: Standard Sale
- Tax Total Finished Sq. Ft.: 2500
Disclosures and Reports
- Ownership: Fee Simple
- Exclusions: Misc. Staging personal property
- Inclusions: W/D, Ref.
- Lot Number: 180
Listed by RE/MAX Elite, Travis L. Dorman
Sold by Patterson-Schwartz-Hockessin, S. Brian Hadley

Get Pre-Approved Today
Schools
Schools serving 14 Hidden Valley Dr
School District:Christina School District
| Name | Grades | Distance |
|---|---|---|
Downes (John R.) Elementary School 220 Casho Mill Road, Newark, DE 19711 | PK-5 | 0.7 mi |
Shue-Medill Middle School 1500 Capitol Trail, Newark, DE 19711 | 6-8 | 4 mi |
Newark High School 750 East Delaware Avenue, Newark, DE 19711 | 9-12 | 2.3 mi |
Disclaimer:
School attendance boundaries provided by ATTOM Data Solutions and are for reference only. Contact the school directly to verify enrollment eligibility.
Price & Sales History for 14 Hidden Valley Dr
Date
Details
Price
Change
Source
6/26/2026
Sold
$650,000
—
MLS
5/28/2026
Listed
$650,000
—
MLS
Disclaimer: Historical sales information is derived from public records provided by the county offices. Information is not guaranteed and should be independently verified.
14 Hidden Valley Drive, Newark, DE 19711 (MLS# DENC2103740) is a Single Family property that was sold at $650,000 on June 26, 2026. Want to learn more about 14 Hidden Valley Drive? Do you have questions about finding other Single Family real estate for sale in Newark? You can browse all Newark real estate or contact a Coldwell Banker agent to request more information.